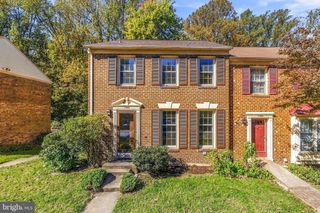
6110 HILLSIDE RD, Springfield, VA 22152
- 3 beds |
- 3 baths |
- 1,320 sqft
 Town Home
 Built in 1976
 2,178sqft lot
 —— car garage
 $405/sqft
 Listed 25 days ago
Property Description
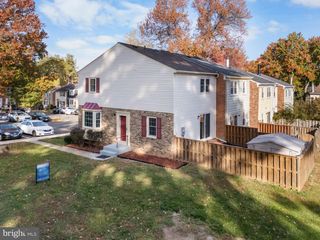
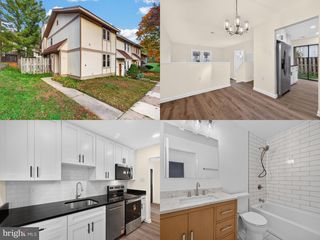
This beautifully renovated 3 bedroom, 2.5 bath end-unit townhome is move-in ready and makes perfect use of its 1,320 square feet across two newly upgraded levels. The main level has brand-new luxury vinyl plank flooring, fresh paint, a wood-burning fireplace, and added recessed lighting with dimmers in the living room and kitchen. The renovated kitchen features quartz countertops and newer appliances. Upstairs, brand-new carpet runs throughout all three bedrooms, each with a ceiling fan. The east-facing primary bedroom gets great morning light, and both full bathrooms have been upgraded with newer vanities, flooring, fixtures, and toilets. The primary bath also features a newer tiled walk-in shower. A long list of major improvements has already been handled, including a new roof, gutters, gutter guards, and downspouts in 2020, water heater and fencing in 2021, a new back deck in 2022, attic insulation and electrical panel in 2023, and washer and dryer in 2024. The HVAC was professionally cleaned and checked in April 2026. Outside, a private fenced backyard with deck is a great place for entertaining, relaxing, or letting pets enjoy the outdoors. The home includes two assigned parking spaces, with additional visitor parking throughout the community. The location of this home is another major advantage. West Springfield High School and Cardinal Forest Elementary are both within walking distance, with convenient access to Old Keene Mill Road, Fairfax County Parkway, I-95, I-395, and I-495. Franconia-Springfield and Dunn Loring Metro stations are both approximately 20 minutes away by car, with Rolling Road and Backlick Road VRE stations also nearby. Reagan National Airport is about 30 minutes away, and Dulles International Airport is approximately 45 minutes away, depending on traffic.
- Listing Status:
- Active
- Data Last Updated:
- November 6, 2026 at 10:19PM
- Listing Office:
- Samson Properties : 7033788810
- Listing Agent:
- Philippa Main : 8133175556
- MLS ID:
- VAFX2343110

- General: SidewalksStreet LightsAbove GradeBelow Grade
- Style: Colonial
- Other Structures: Patio
- Parking: Assigned
- Roofing: Shingle
- General: Vinyl Siding2Slab
- HOA Amenities: Common GroundsCommon Area MaintenanceRoad MaintenanceSnow RemovalTrash267.0Quarterly
- Originating MLS: BRIGHT_MAIN
- School District: FAIRFAX COUNTY PUBLIC SCHOOLS
- County: FAIRFAX-VA
- Zoning: 1810784 11 0018
- Utilities: Cable tv availableElectric availablePhone availableSewer availableUnder groundWater available
- Water: Public
- Sewer: Public Sewer
- Source: BRIGHT_MAIN
This listing courtesy of Philippa Main , Samson Properties
Monthly Payment
- Principal & Interest $
- Property Taxes $
- Home Insurance $
- VA Funding Fee $

 New - 16 hours ago