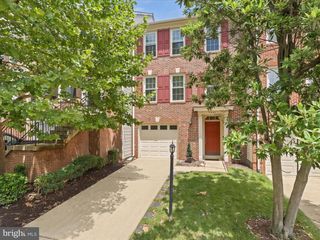
6240 LEVI CT, Springfield, VA 22150
- 4 beds |
- 3 baths |
- 1,824 sqft
 Rental
  Built in 1996
  1,742sqft lot
 —— car garage
  $2/sqft
  Listed 6 days ago
Property Description
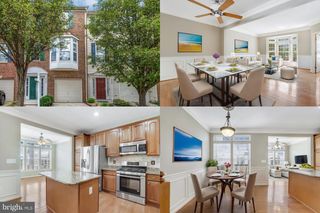
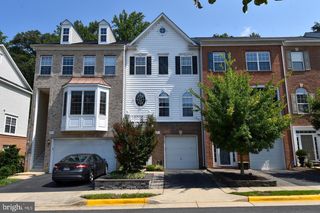
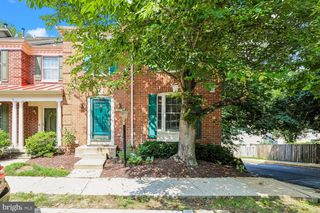
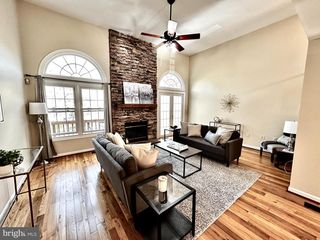
Nestled on a quiet court, this charming brick-front townhouse backs to protected parkland in Springfield's Greenwood community. Enjoy wooded views, added privacy, and two reserved parking spaces. The main and upper levels feature beautiful hardwood floors and a bright, functional layout with large windows that bring in plenty of natural light. The upper level includes three bedrooms, including a spacious primary suite with a walk-in closet and private bath. The finished walkout lower level offers a family room with a gas fireplace and direct access to a privately fenced patio that opens to the community walking trail. A deck overlooking the parkland provides additional outdoor living space with no homes directly behind. Conveniently located just minutes from Springfield Town Center, Franconia-Springfield Metro, I-95, I-395, I-495, Fairfax County Parkway, Lake Accotink Park, shopping, dining, and everyday conveniences. Community amenities include a swimming pool, tennis courts, playground, and access to paved walking trails. Good credit required. Pets considered on a case-by-case basis.
- Listing Status:
- Active
- Date Added:
- July 31, 2026
- Data Last Updated:
- August 6, 2026 at 1:19PM
- Listing Office:
- Key Home Realty Group : 7039131300
- Listing Agent:
- Katina Lawler : 6127152048
- MLS ID:
- VAFX2327758

- General: Above Grade
- Style: Contemporary
- Other Structures: Deck
- Parking: Assigned
- Windows: Screens
- General: CombinationBrickBrick Front3Other
- HOA Amenities: Common GroundsJog/Walk PathTot Lots/PlaygroundTransportation ServicePool - OutdoorCommon Area MaintenanceSnow RemovalTrash0.0Unknown
- Originating MLS: BRIGHT_MAIN
- School District: FAIRFAX COUNTY PUBLIC SCHOOLS
- County: FAIRFAX-VA
- Zoning: 3080911 23 0224
- Fencing: Fully
- Water: Public
- Sewer: Public Sewer
- Source: BRIGHT_MAIN
This listing courtesy of Katina Lawler , Key Home Realty Group
 New - 8 hours ago