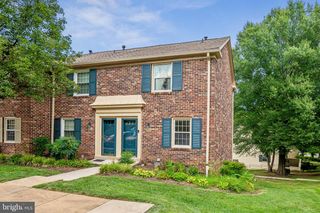
6313 SUNSET TER, Springfield, VA 22153
- 2 beds |
- 2 baths |
- 1,395 sqft
 Town Home
  Built in 1982
  871sqft lot
 —— car garage
  $330/sqft
  Listed 15 hours ago
Property Description
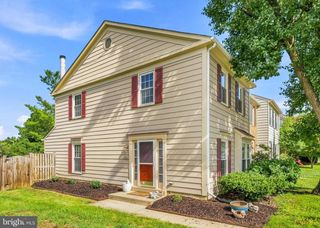
Welcome to 6313 Sunset Terrace, a fantastic Pepperwood model tucked away on a quiet cul-de-sac and backing to trees in Springfield’s sought-after Newington Forest. This terrific three-level townhome has been freshly painted and features brand-new carpet on the main and upper levels. The roof was installed in 2026 and the windows and doors have been recently replaced. The inviting kitchen offers recessed lighting, stainless appliances, glass-front display cabinetry, a deep sink with a swan-neck faucet, and a convenient pass-through to the dining room—perfect for cooking while entertaining guests. The dining room is accented by track lighting and opens to the spacious living room, where there are two large double windows with gorgeous wooded views. On the upper level, you’ll find two generously sized bedrooms with roomy closets, along with an impressive owner’s suite featuring two bright windows, two closets, a ceiling fan, and a separate vanity and mirror conveniently located just outside the bathroom. The lower level boasts heated, wide-plank tile flooring and a tastefully renovated full bath with a contemporary vanity, floor-to-ceiling shower tile, a rainfall showerhead, and built-in shelving for your essentials. Additional storage can be found beneath the stairs and in the big laundry room. The rec room features a large double window that brings in plenty of sunlight, along with a custom built-in entertainment center offering lots of cabinetry and shelving. Step outside to the patio in the fully fenced, private backyard, complete with stone steps leading to the gate and peaceful views of the trees. Newington Forest offers an array of community amenities, including an outdoor pool, basketball and tennis courts, tot lots, and more. Ideally located near Fairfax County Parkway, I-95, and Metro, this wonderful home offers the perfect combination of comfort, convenience, and a peaceful wooded setting.
- Listing Status:
- Active
- Date Added:
- August 21, 2026
- Data Last Updated:
- August 20, 2026 at 8:20PM
- Listing Office:
- Long & Foster Real Estate, Inc. : 7033136499
- Listing Agent:
- Cynthia Schneider : 7038220207
- MLS ID:
- VAFX2325970

- General: Above GradeBelow Grade
- Style: Colonial
- Parking: Assigned
- General: Aluminum SidingBrickCombination3Permanent
- HOA Amenities: Pool - OutdoorBasketball CourtsTot Lots/PlaygroundTennis CourtsCommon Area MaintenanceSnow RemovalTrash91.15Monthly
- Originating MLS: BRIGHT_MAIN
- School District: FAIRFAX COUNTY PUBLIC SCHOOLS
- County: FAIRFAX-VA
- Zoning: 3030983 04 1167
- Fencing: Rear
- Water: Public
- Sewer: Public Sewer
- Source: BRIGHT_MAIN
This listing courtesy of Cynthia Schneider , Long & Foster Real Estate, Inc.
Monthly Payment
- Principal & Interest $
- Property Taxes $
- Home Insurance $
- VA Funding Fee $

 New - 1 day ago