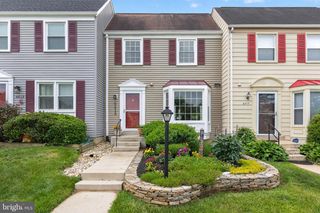
6537 MILVA LN, Springfield, VA 22150
- 3 beds |
- 4 baths |
- 2,032 sqft
 Town Home
  Built in 1990
  1,742sqft lot
 1 car garage
  $337/sqft
  Listed 25 days ago
Property Description
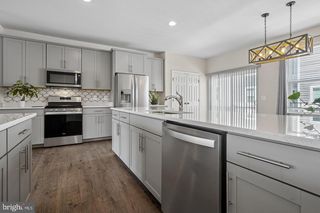
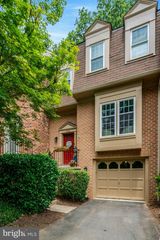
Beautiful brick-front, three-level townhome in a prime Springfield location just minutes to I-495, Fort Belvoir, and major commuter routes. This spacious home offers two primary bedroom suites, each with a private full bath and vaulted ceilings, plus a third bedroom and full bath in the finished walkout lower level. The main level features 9-foot ceilings, crown molding, hardwood floors, and abundant natural light. Enjoy two gas fireplaces, creating warm and inviting living spaces on multiple levels. The luxurious primary suite includes a spa-inspired bath with separate vanities, a soaking tub, and ample storage. Outdoor living is equally impressive with a deck and a walkout basement leading to a private patio—perfect for relaxing or entertaining. Conveniently located near Springfield Town Center, Franconia-Springfield Metro, Fort Belvoir, and countless shopping, dining, and recreation options.
- Listing Status:
- Active
- Date Added:
- June 12, 2026
- Data Last Updated:
- July 6, 2026 at 5:18AM
- Listing Office:
- EXP Realty, LLC : 8668257169
- Listing Agent:
- Michael I Putnam : 7039286514
- MLS ID:
- VAFX2316730

- General: SidewalksAbove GradeBelow Grade
- Style: Colonial
- Other Structures: DeckPatio
- Roofing: Composite
- Windows: InsulatedCasementSkylightsBay bow
- General: Aluminum Siding3Concrete Perimeter
- HOA Amenities: Basketball CourtsTot Lots/PlaygroundJog/Walk PathManagementInsuranceReserve FundsSnow RemovalTrash400.0Quarterly
- Originating MLS: BRIGHT_MAIN
- School District: FAIRFAX COUNTY PUBLIC SCHOOLS
- County: FAIRFAX-VA
- Zoning: 3080901 18 0053
- Fencing: FullyRear
- Water: Public
- Sewer: Public Sewer
- Source: BRIGHT_MAIN
This listing courtesy of Michael I Putnam , EXP Realty, LLC
Monthly Payment
- Principal & Interest $
- Property Taxes $
- Home Insurance $
- VA Funding Fee $

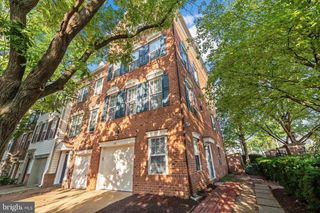
 New - 2 days ago