6703 HUNTSMAN BLVD, Springfield, VA 22152
- 4 beds |
- 3 baths |
- 2,304 sqft
 Rental
  Built in 1967
  0.25acre lot
 —— car garage
  $2/sqft
  Listed 1 day ago
Property Description
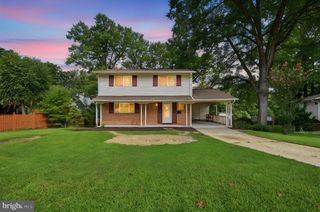
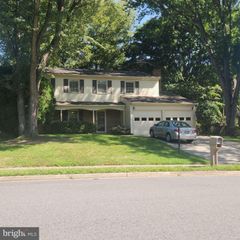
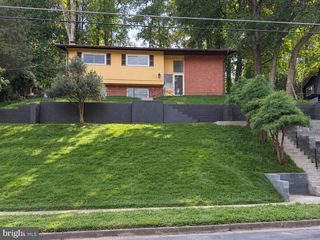
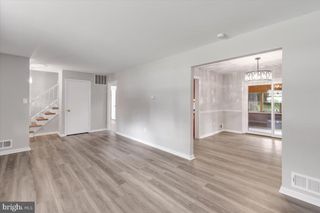
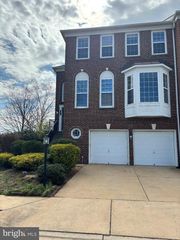
Beautiful 4-bedroom, 2.5-bath colonial for rent. Wonderful curb appeal with a brick-and-siding exterior, a covered front porch, and a manicured lawn. Inside, the living room centers on a classic brick fireplace, the dining room shines with dark hardwood floors and a crystal chandelier, and the family room off the renovated kitchen opens to the patio, great for entertaining. The kitchen updated on 2020 features white shaker cabinetry, stainless steel appliances, and a marble-look backsplash, recessed lights. Upstairs: four spacious carpeted bedrooms, including the owner's bedroom with a large walk-in closet and custom built-ins. A full bath with a jetted tub, separate stand-up shower, and double-sink vanity. Secure keypad entry and motion-sensor lighting for everyday convenience. Dulles International Airport (IAD): 23.2 miles, about 30 minutes, Ronald Reagan Washington National Airport (DCA): 16.3 miles, about 35 minutes; Franconia-Springfield train station (VRE/Amtrak): 5.9 miles, about 12 minutes; Franconia-Springfield Metro station (Blue/Yellow lines): 5.9 miles, about 12 minutes. Almost all major grocery stores/ supermarkets are in the area.
- Listing Status:
- Active
- Data Last Updated:
- September 20, 2026 at 8:18PM
- Listing Office:
- Samson Properties : 7033788810
- Listing Agent:
- Martha H Acebedo : 7038631613
- MLS ID:
- VAFX2342236

- General: Exterior LightingSecure StorageStone Retaining WallsAbove Grade
- Style: Colonial
- Parking: Concrete Driveway
- Roofing: Shingle
- Windows: Insulated
- General: BrickBrick FrontFiberglass Siding2Concrete Perimeter
- Originating MLS: BRIGHT_MAIN
- School District: FAIRFAX COUNTY PUBLIC SCHOOLS
- County: FAIRFAX-VA
- Zoning: 1210891 05 0189
- Water: Public
- Sewer: Public Sewer
- Source: BRIGHT_MAIN
This listing courtesy of Martha H Acebedo , Samson Properties
 New - 2 days ago