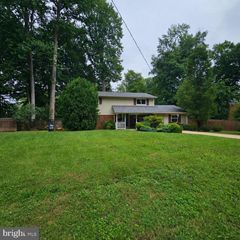
6717 REYNARD DR, Springfield, VA 22152
- 4 beds |
- 3 baths |
- 2,101 sqft
 Rental
  Built in 1967
  0.28acre lot
 —— car garage
  $2/sqft
  Listed 12 days ago
Property Description
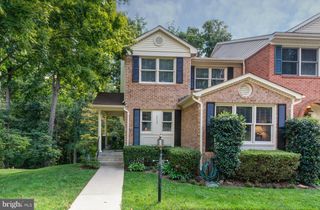
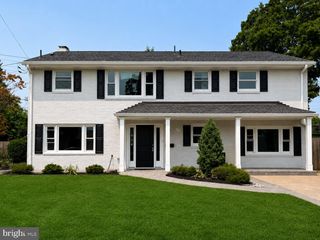
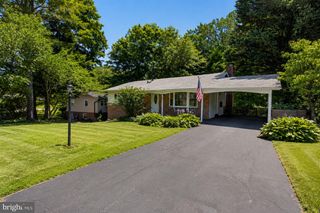
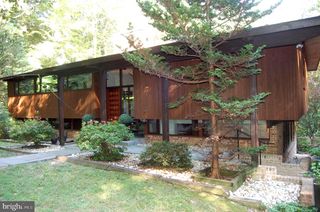
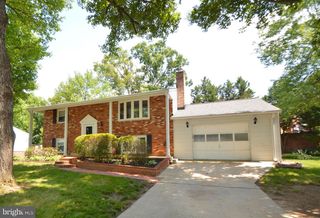
Spacious four-level home on a corner lot in the desirable Orange Hunt Estates community, located within the West Springfield High School pyramid. This 4-bedroom, 3-bathroom home features an open floor plan with hardwood flooring throughout. The kitchen includes stainless steel appliances, a gas range, double oven, and a large center island. An additional living area features a fireplace, and the basement provides ample storage space. The backyard offers a large deck, carport storage shed, and mature trees for added privacy and shade. Conveniently located near Old Keene Mill Road, Fairfax County Parkway, and I-495/I-395, with easy access to shopping, restaurants, a Pentagon bus stop, Trader Joe's, Hidden Pond Nature Center, parks, and other everyday amenities.
- Listing Status:
- Active
- Data Last Updated:
- August 7, 2026 at 2:19AM
- Listing Office:
- Command Properties : 5403648240
- Listing Agent:
- Angela L. McDaniel : 7036776902
- MLS ID:
- VAFX2330522

- General: Above GradeBelow Grade
- Style: Split Level
- Other Structures: PorchDeck
- Parking: Concrete DrivewayConcrete Driveway
- Roofing: Asphalt
- Windows: Bay bowDouble pane windows
- General: CombinationBrick3Other
- Originating MLS: BRIGHT_MAIN
- School District: FAIRFAX COUNTY PUBLIC SCHOOLS
- County: FAIRFAX-VA
- Zoning: 1210891 05 0227
- Utilities: Cable tv available
- Water: Public
- Sewer: Public Sewer
- Source: BRIGHT_MAIN
This listing courtesy of Angela L. McDaniel , Command Properties
 New - 2 days ago