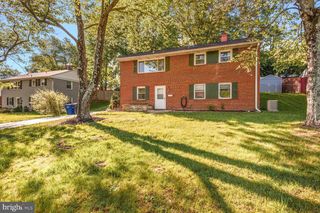
6808 DARBY LN, Springfield, VA 22150
- 4 beds |
- 3 baths |
- 1,092 sqft
 Rental
  Built in 1958
  0.28acre lot
 —— car garage
  $3/sqft
  Listed 1 day ago
Property Description
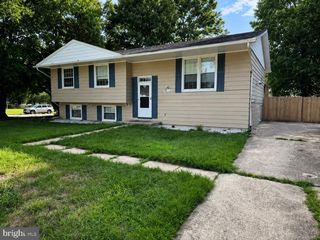
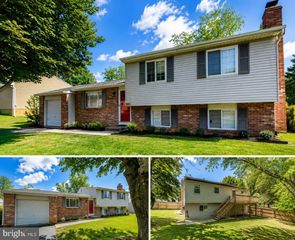
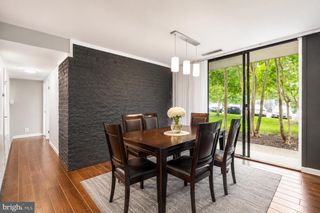
Welcome to 6808 Darby Lane, a charming and beautifully updated brick rambler tucked away in the quiet and desirable Loisdale Estates community. Set on an expansive 0.28-acre lot, this move-in-ready home offers a peaceful setting with the unique benefit of backing to wooded areas on two sides. Enjoy the perfect combination of suburban tranquility and commuter convenience, with the Franconia-Springfield Metro just a 7-minute drive away. Springfield Town Center is approximately 4 minutes away, offering a variety of shopping, dining, and entertainment options, while Fort Belvoir is about 15 minutes from home. A wonderful opportunity to enjoy comfortable single-level living in a convenient Springfield location with nature right outside your door!
- Listing Status:
- Active
- Data Last Updated:
- August 20, 2026 at 7:18AM
- Listing Office:
- EXP Realty, LLC : 8668257169
- Listing Agent:
- Joshua Alexander : 8457050959
- MLS ID:
- VAFX2336252

- General: SidewalksAbove GradeBelow Grade
- Style: Ranch/Rambler
- Other Structures: Deck
- Parking: Concrete Driveway
- Roofing: Composite
- Windows: ScreensSlidingStorm
- General: Brick2Other
- Originating MLS: BRIGHT_MAIN
- School District: FAIRFAX COUNTY PUBLIC SCHOOLS
- County: FAIRFAX-VA
- Zoning: 1300904 06 0238
- View: Trees/WoodsStreet
- Utilities: Electric availableNatural gas availableSewer availableWater available
- Water: Public
- Sewer: Public Sewer
- Source: BRIGHT_MAIN
This listing courtesy of Joshua Alexander , EXP Realty, LLC
 New - 1 day ago