7110 GRANBERRY WAY, Springfield, VA 22151
- 6 beds |
- 5 baths |
- 6,672 sqft
 Single-Family Home
 Built in 2006
 0.4acre lot
 2 car garage
 $247/sqft
 Listed 1 day ago
Property Description
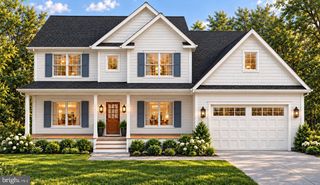
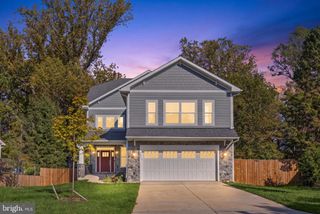
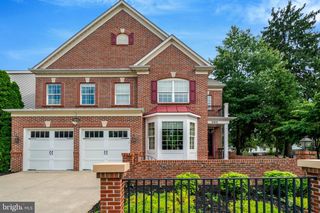
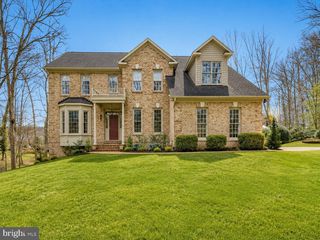
Sunlight fills the double-height foyer at 7110 Granberry Way, where soaring ceilings and a grand staircase set the tone for this expansive Granberry Estates Colonial. Set on nearly 0.4 acres in Springfield, the home offers approximately 6,672 square feet of finished living space, five bedrooms, five full baths, and one half bath. The main level has a room for every part of the day. A dedicated office or den offers a quiet place to work, while the grand formal living room opens to a more intimate sunroom. A separate dining room gives dinner parties their own setting. At the heart of the home, an expansive chef’s kitchen features an oversized island, abundant cabinetry, and plenty of prep space. It opens directly to the family room and its stone fireplace. French doors in the adjoining breakfast area offer a natural connection to a future deck, with room to envision outdoor dining and lounging just off the kitchen. Follow the main staircase upstairs to five generously sized bedrooms. The primary master suite has a walk-in in the bedroom and a walk-in closet off the en-suite bath. Two secondary bedrooms each have their own private bath and a large walk-in closet. The remaining two share a Jack-and-Jill bath, and each has generous closet space of its own. Built-in organizers throughout the closets make the most of all that storage. The finished walk-out lower level opens directly to the backyard and offers enough space for a media lounge, game tables, and entertaining. A full bath, two separate storage rooms, and a flexible room that could serve as a guest room, gym, or second office round out the level. Recent updates include fresh interior paint throughout, new hardwood floors upstairs, and new luxury vinyl plank flooring on the lower level. An attached two-car garage completes the home.-All video and Photographs are virtually staged
- Listing Status:
- Active
- Data Last Updated:
- November 6, 2026 at 12:17PM
- Listing Office:
- Compass : 3012981001
- Listing Agent:
- Randolph Adams : 2026568019
- MLS ID:
- VAFX2349276

- General: Above GradeBelow Grade
- Style: Colonial
- Roofing: Architectural Shingle
- General: Brick3Concrete Perimeter
- HOA Amenities: 900.0Annually
- Originating MLS: BRIGHT_MAIN
- School District: FAIRFAX COUNTY PUBLIC SCHOOLS
- County: FAIRFAX-VA
- Zoning: 1200713 24 0013
- Water: Public
- Sewer: Public Sewer
- Source: BRIGHT_MAIN
This listing courtesy of Randolph Adams , Compass
Monthly Payment
- Principal & Interest $
- Property Taxes $
- Home Insurance $
- VA Funding Fee $