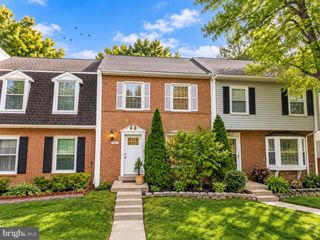
7210 OLDE LANTERN WAY, Springfield, VA 22152
- 3 beds |
- 4 baths |
- 2,310 sqft
 Town Home
 Built in 1989
 2,178sqft lot
 —— car garage
 $281/sqft
 Listed 15 hours ago
Property Description
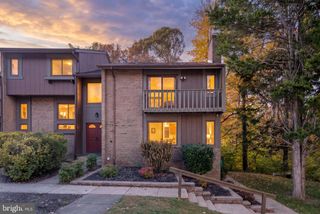
Welcome to 7210 Olde Lantern Way, a beautifully updated end-unit townhome in Springfield's desirable Olde Oak Ridge community! Offering 3 bedrooms and 3.5 bathrooms, this inviting home combines comfortable living spaces, thoughtful updates, and a peaceful setting backing to mature trees. The updated kitchen and bathrooms bring a fresh, modern feel, while the spacious living area opens to a private deck overlooking the wooded backdrop—perfect for morning coffee, outdoor dining, or simply relaxing. The walkout lower level offers additional flexible living space with brand-new carpeting, ideal for a recreation room, home office, or guest retreat. Enjoy the added privacy and natural light of an end-unit location, along with the convenience of Springfield living, with shopping, dining, parks, and major commuter routes nearby. With its updated interiors, versatile floor plan, and beautiful tree-lined setting, this home offers a wonderful combination of comfort, convenience, and privacy. Don't miss the opportunity to make it yours!
- Listing Status:
- Active
- Data Last Updated:
- November 6, 2026 at 8:19PM
- Listing Office:
- eXp Realty LLC : 7034253582
- Listing Agent:
- Melissa Anne Melendez : 5204041215
- MLS ID:
- VAFX2345986

- General: Exterior LightingSidewalksAbove GradeBelow Grade
- Style: Colonial
- Other Structures: Deck
- Parking: Assigned
- General: Aluminum SidingBrick3Other
- HOA Amenities: All Ground FeeCommon Area MaintenanceSnow Removal180.0Quarterly
- Originating MLS: BRIGHT_MAIN
- School District: FAIRFAX COUNTY PUBLIC SCHOOLS
- County: FAIRFAX-VA
- Zoning: 3030893 27 0052
- View: Trees/Woods
- Fencing: Rear
- Water: Public
- Sewer: Public Sewer
- Source: BRIGHT_MAIN
This listing courtesy of Melissa Anne Melendez , eXp Realty LLC
Monthly Payment
- Principal & Interest $
- Property Taxes $
- Home Insurance $
- VA Funding Fee $

 New - 15 hours ago