7322 HAMPTON MANOR PL, Springfield, VA 22150
- 3 beds |
- 3 baths |
- 2,864 sqft
 Town Home
  Built in 2002
  2,614sqft lot
 2 car garage
  $285/sqft
  Listed 2 days ago
Property Description
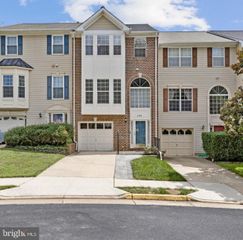
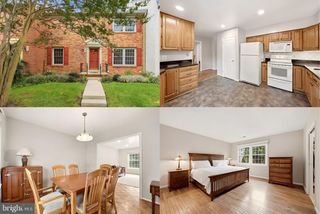
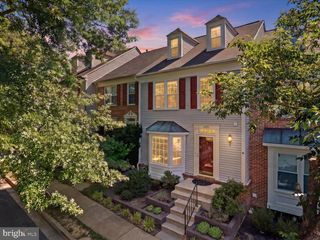
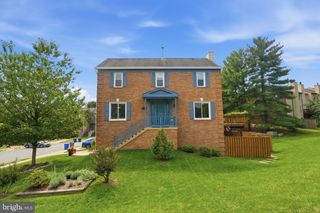
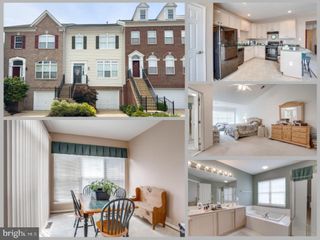
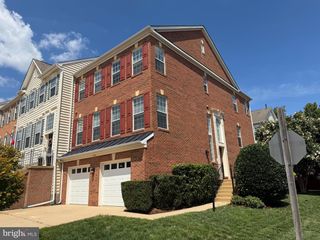
Welcome to 7322 Hampton Manor Place, a grand and stately end-unit brick-front Sherborne model by Stanley Martin in Springfield’s desirable Townes of Manchester Woods. This beautiful 2-car garage townhome offers a modern open floorplan with bump-outs on all three levels, many architectural flourishes and backs to lush trees. There are classic hardwood floors on the main level. The living room has three windows with half-moon transoms above. Natural light illuminates the chair rail and crown molding in the living and dining rooms which are separated by elegant columns. The impressive kitchen has 42-inch cabinetry with brushed nickel pulls, stainless appliances, sleek granite counters, double-sink, a 2-level island with a 5-burner cooktop and space for barstool seating plus lots of recessed lighting. The bump-out breakfast area has two walls of windows and a door to the lovely deck overlooking greenery. Just off the kitchen is the family room with its inviting gas fireplace with a marble surround and tv nook. Upstairs are three generously sized bedrooms. The enormous owner’s suite has soaring vaulted ceilings, a bump-out sitting area with windows on two sides and a tranquil wooded view plus a walk-in closet with an organizer system. The owner’s bath has a dual-sink vanity, a jetted Kohler soaking tub, a double window and a separate glass-enclosed shower. Downstairs on the lower level is a huge rec room with a bump-out office/den area and a wall of windows. There’s also the laundry area, a storage closet and a rough-in for a full bath. From the rec room, a sliding glass door leads to the oversized paver patio and fully-fenced rear yard. New items include the roof (2022), water heater (2023) & HVAC (2-zoned system with one replaced in 2023 & other in 2017). This fine home is super-close to Metro, all commuter routes, Fort Belvoir, NGA, Wegman’s and two town centers.
- Listing Status:
- Active
- Date Added:
- September 19, 2026
- Data Last Updated:
- September 21, 2026 at 3:18AM
- Listing Office:
- Long & Foster Real Estate, Inc. : 7033136499
- Listing Agent:
- Cynthia Schneider : 7038220207
- MLS ID:
- VAFX2341714

- General: Above GradeBelow Grade
- Style: Colonial
- Other Structures: DeckPatio
- Windows: Transom
- General: Brick FrontVinyl Siding3Permanent
- HOA Amenities: Tot Lots/PlaygroundCommon Area Maintenance84.98Monthly
- Originating MLS: BRIGHT_MAIN
- School District: FAIRFAX COUNTY PUBLIC SCHOOLS
- County: FAIRFAX-VA
- Zoning: 3040903 16 0109
- View: Trees/Woods
- Water: Public
- Sewer: Public Sewer
- Source: BRIGHT_MAIN
This listing courtesy of Cynthia Schneider , Long & Foster Real Estate, Inc.
Monthly Payment
- Principal & Interest $
- Property Taxes $
- Home Insurance $
- VA Funding Fee $