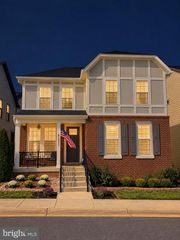
7362 SILVER PINE DR, Springfield, VA 22153
- 4 beds |
- 4 baths |
- 3,265 sqft
 Single-Family Home
  Built in 1984
  8,712sqft lot
 2 car garage
  $286/sqft
  Listed 5 days ago
Property Description
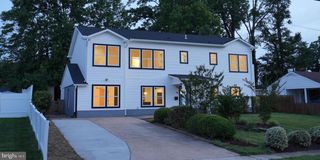
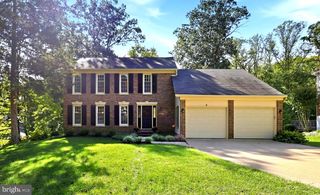
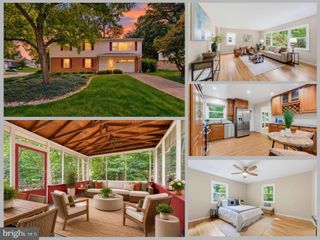
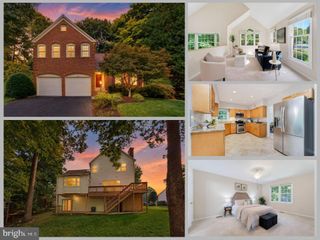
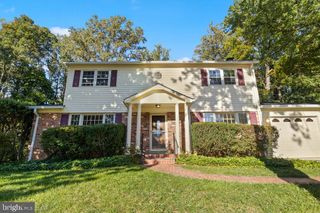
**A Community That Has Something for Everyone. Move-In Ready. Exceptional Price.** Discover an exceptional opportunity in sought-after **Greenwood Estates**, where timeless comfort, generous living spaces, and an incredible Springfield location come together beautifully. This meticulously maintained **4-bedroom, 3-full-bath residence** is tucked away on a quiet cul-de-sac and located within the highly desirable **West Springfield school pyramid**. Step inside to a fresh, sophisticated interior featuring **custom neutral paint and brand-new carpet throughout**. Bright, beautifully maintained, and truly move-in ready, this home offers an effortless backdrop for both relaxed everyday living and elegant entertaining. The impressive **expanded family room** is a true centerpiece of the home. Generously proportioned to accommodate substantial furnishings with room for everyone to gather, walls of windows bathe the space in natural light and create a wonderful connection to the outdoors. The **primary suite** offers its own private retreat, complete with a spacious walk-in closet, custom vanity area, and a beautifully updated primary bath featuring tasteful finishes and thoughtful design. Just beyond the living spaces, the inviting **screened porch** provides the perfect setting for morning coffee, alfresco dining, entertaining friends, or simply enjoying a peaceful evening at home. A fenced backyard, sidewalks, and the serene cul-de-sac setting add to the relaxed neighborhood lifestyle. And the location is hard to beat. **Greenwood Estates truly offers something for everyone.** Enjoy nearby Burke Lake Park with miles of trails, golf, and outdoor recreation, while commuters benefit from an **express bus park-and-ride and rideshare lot just around the corner**, along with convenient access to Metro, the Pentagon, Washington, DC, and major commuter routes. **Beautifully maintained. Move-in ready. Sought after schools. An amazing community. And now offered at a fabulous new price. Come experience everything this special home has to offer.**
- Listing Status:
- Active
- Data Last Updated:
- October 5, 2026 at 2:18AM
- Listing Office:
- Long & Foster Real Estate, Inc. : 7034258000
- Listing Agent:
- Joyce Wadle : 7034033058
- MLS ID:
- VAFX2343756

- General: SidewalksAbove GradeBelow Grade
- Style: Traditional
- General: BrickVinyl Siding3Permanent
- HOA Amenities: Common Area MaintenanceSnow RemovalTrash500.0Annually
- Originating MLS: BRIGHT_MAIN
- School District: FAIRFAX COUNTY PUBLIC SCHOOLS
- County: FAIRFAX-VA
- Zoning: 1310893 15 0005
- Fencing: Rear
- Water: Public
- Sewer: Public Sewer
- Source: BRIGHT_MAIN
This listing courtesy of Joyce Wadle , Long & Foster Real Estate, Inc.
Monthly Payment
- Principal & Interest $
- Property Taxes $
- Home Insurance $
- VA Funding Fee $

 New - 2 days ago