7517 AXTON ST, Springfield, VA 22151
- 4 beds |
- 2 baths |
- 1,572 sqft
 Single-Family Home
  Built in 1957
  0.3acre lot
 —— car garage
  $413/sqft
  Listed 2 days ago
Property Description
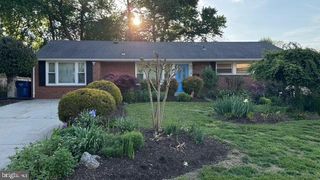
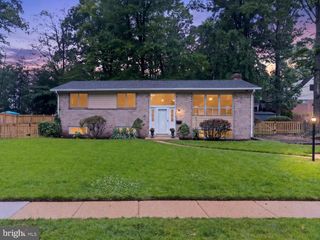
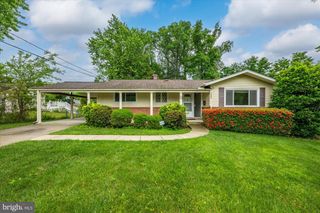
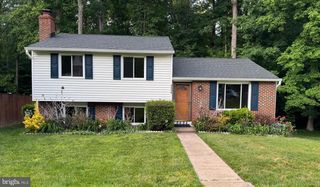
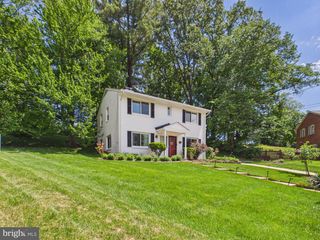
Charming brick single-family home filled with character and timeless appeal, thoughtfully updated and move-in ready. Major updates include electrical panel replaced in (2025), roof replaced in (2023), furnace replaced in (2018), hot water heater replaced in (2015), and windows updated around (2010). Renovated kitchen with a striking arched opening over the quartz breakfast bar, stainless steel appliances, recessed lighting, and hardwood floors throughout. Main level features a living room with bay window and a family room with cozy gas fireplace and dramatic floor-to-ceiling windows overlooking the backyard with tree views. Finished walkout lower level includes a recreation room, full laundry room, and renovated full bathroom with frameless glass shower. Upstairs features three bedrooms, renovated bathrooms with frameless glass showers, updated vanities, mirrors, lighting, and fixtures, plus a soundproof wall in the primary bedroom. Fresh paint throughout, painted shutters and railings, updated landscaping, power-washed brick and patio, updated shed, and a freshly painted black front door. Private rear yard backs to trees and offers a flat grassy space, brick patio, mature landscaping, storage shed, and driveway parking for 3 cars. Conveniently located near parks, shopping, dining, commuter routes, multiple preschool options, and North Springfield Park & Playground just 0.1 miles away.
- Listing Status:
- Active
- Date Added:
- May 28, 2026
- Data Last Updated:
- May 30, 2026 at 11:19PM
- Listing Office:
- KW Metro Center : 7032246000
- Listing Agent:
- Jennifer Christoff : 7038107414
- MLS ID:
- VAFX2310846

- General: Extensive HardscapeSecure StorageAbove GradeBelow Grade
- Style: Split Level
- Other Structures: Patio
- Parking: Asphalt Driveway
- Windows: Bay bow
- General: Brick3Concrete Perimeter
- Originating MLS: BRIGHT_MAIN
- School District: FAIRFAX COUNTY PUBLIC SCHOOLS
- County: FAIRFAX-VA
- Zoning: 1300801 02450010
- View: Trees/Woods
- Water: Public
- Sewer: Public Sewer
- Source: BRIGHT_MAIN
This listing courtesy of Jennifer Christoff , KW Metro Center
Monthly Payment
- Principal & Interest $
- Property Taxes $
- Home Insurance $
- VA Funding Fee $

 New - 19 hours ago