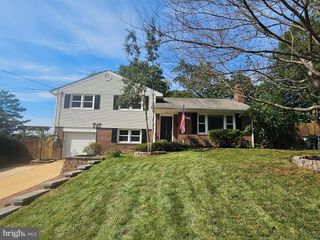
7600 HAMLET ST, Springfield, VA 22151
- 3 beds |
- 3 baths |
- 2,040 sqft
 Single-Family Home
  Built in 1958
  0.28acre lot
 —— car garage
  $380/sqft
  Listed 12 days ago
Property Description
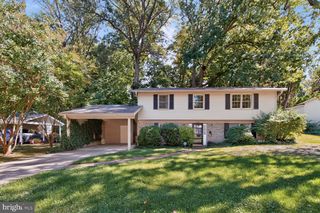
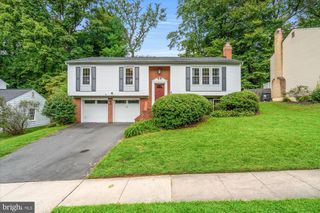
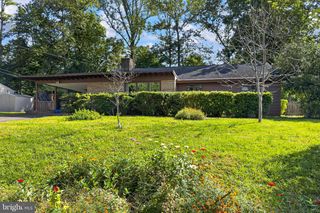
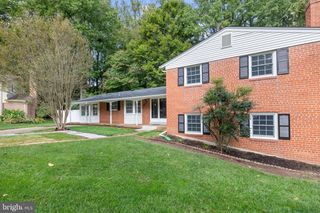
Move-in ready and ideally located in North Springfield, this charming two-level rambler offers a comfortable and functional floor plan with inviting living spaces, thoughtful updates, and a fully fenced backyard. The main level features beautiful hardwood floors throughout and offers two bedrooms and two full bathrooms, including the primary bedroom with a private en-suite bathroom. The spacious Living Room is highlighted by a gas fireplace and flows easily into the surrounding living areas. A dedicated Dining Room opens to the updated Kitchen, which features stainless steel appliances, generous counter and cabinet space, and additional seating options. Convenient access from the main level leads directly to the covered carport. The finished lower level provides even more living space with a third Bedroom, half bathroom, Recreation Room with a wood-burning fireplace, dedicated laundry room, and ample storage. Walk-out access leads directly to the patio and backyard, creating an easy connection between indoor and outdoor living. The fully fenced backyard offers plenty of room to relax, entertain, garden, or play and includes a storage shed. Parking is convenient with a covered carport, private driveway, and additional street parking. With no HOA and a convenient North Springfield location near major commuter routes, shopping, dining, parks, and everyday amenities, this move-in ready home offers a wonderful combination of comfort, convenience, and versatility.
- Listing Status:
- Active
- Data Last Updated:
- October 5, 2026 at 7:16AM
- Listing Office:
- Long & Foster Real Estate, Inc. : 7037901990
- Listing Agent:
- Laura C Mensing : 7038735193
- MLS ID:
- VAFX2335338

- General: Above GradeBelow Grade
- Style: Ranch/Rambler
- Other Structures: Patio
- General: OtherBrick2Slab
- Originating MLS: BRIGHT_MAIN
- School District: FAIRFAX COUNTY PUBLIC SCHOOLS
- County: FAIRFAX-VA
- Zoning: 1300801 02670005
- Fencing: Fully
- Water: Public
- Sewer: Public Sewer
- Source: BRIGHT_MAIN
This listing courtesy of Laura C Mensing , Long & Foster Real Estate, Inc.
Monthly Payment
- Principal & Interest $
- Property Taxes $
- Home Insurance $
- VA Funding Fee $

 New - 4 hours ago