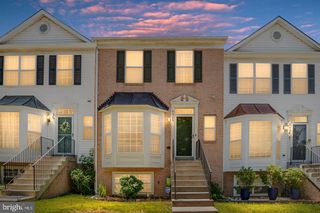
7877 PAINTED DAISY DR, Springfield, VA 22152
- 4 beds |
- 4 baths |
- 1,702 sqft
 Rental
  Built in 1986
  1,742sqft lot
 —— car garage
  $2/sqft
  Listed 11 days ago
Property Description
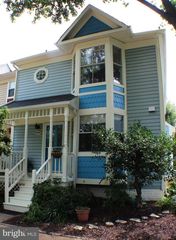
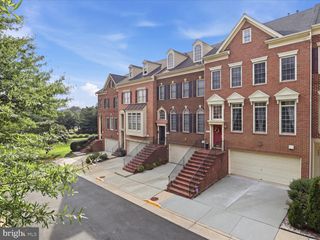
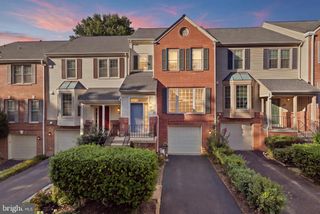
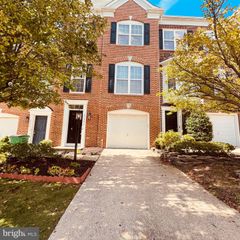
*Note that rental application is only through Listing Agent. Please contact Listing Agent for details and submitting an application. Credit score 650 and above. Available immediately* Welcome home to 7877 Painted Daisy Drive! Located in the sought-after Daventry community of West Springfield, this beautifully maintained 4-bedroom (3 upper level and 1 in basement), 3.5-bath (2 full baths in upper level, 1 full bath in basement, 1 half bath on main level) townhome is freshly painted and move-in ready. New stainless steal and black Whirlpool stove installed in kitchen not pictured. The bright and spacious main level features an inviting kitchen with eat-in area, comfortable living and dining spaces, and French doors leading to a private Trex deck overlooking mature trees—perfect for morning coffee or relaxing outdoors. Upstairs, the spacious primary suite offers vaulted ceilings and a walk-in closet, with additional bedrooms providing flexibility for guests or a home office. The fully finished lower level adds valuable living space with an additional bedroom, full bath, built-in shelving, and walkout to a private brick patio. Enjoy Daventry amenities including a community pool, tennis courts, playgrounds, and walking/biking paths. Conveniently located near I-95, I-395, I-495, Fairfax County Parkway, Metro, shopping, dining, parks, and everyday conveniences. Freshly painted, exceptionally well maintained, and ideally located—this is a home you’ll be proud to call your own.
- Listing Status:
- Active
- Data Last Updated:
- September 20, 2026 at 10:18PM
- Listing Office:
- Pearson Smith Realty, LLC : 5713861075
- Listing Agent:
- Sara Kasamani : 5713083220
- MLS ID:
- VAFX2337760

- General: Above Grade
- Style: Traditional
- Parking: Assigned
- General: BrickCombination3Concrete Perimeter
- HOA Amenities: Community CenterPool - OutdoorTennis CourtsTot Lots/PlaygroundCommon Area MaintenanceLawn Care FrontLawn Care SideLawn MaintenanceRoad MaintenanceSewerTrashPool(s)
- Originating MLS: BRIGHT_MAIN
- School District: FAIRFAX COUNTY PUBLIC SCHOOLS
- County: FAIRFAX-VA
- Zoning: 30389-4-15- -272A
- Water: Community
- Sewer: Public Sewer
- Source: BRIGHT_MAIN
This listing courtesy of Sara Kasamani , Pearson Smith Realty, LLC
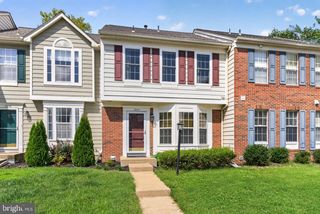
 New - 2 days ago