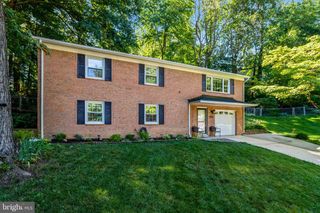
7901 MARYSIA CT, Springfield, VA 22153
- 4 beds |
- 3 baths |
- 2,272 sqft
 Single-Family Home
  Built in 1974
  10,019sqft lot
 1 car garage
  $352/sqft
  Listed 18 days ago
Property Description
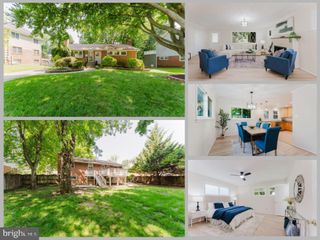
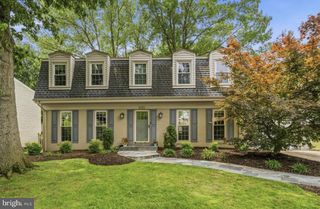
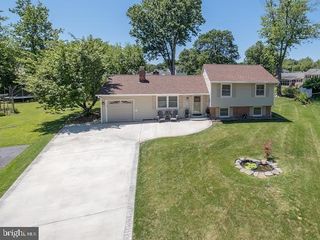
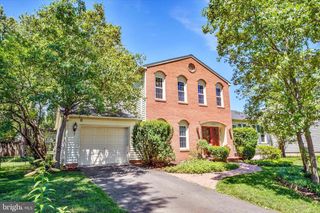
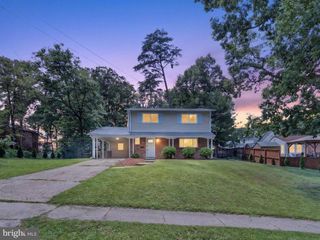
The heart of the home is the fantastic remodeled kitchen, completed in 2023 with new appliances, creating the perfect gathering space for everything from holiday meals to late-night refrigerator raids. The bathrooms have been thoughtfully updated as well, including the upstairs bathrooms completed in 2026, giving the home a fresh, modern feel throughout. Behind the scenes, the owners have continued investing in the property with a new roof in 2023, HVAC compressor replacement in 2024 , new hot water heater in 2026, updated basement insulation in 2026, replacement windows in 2021, and an updated electrical panel in 2021. In other words, many of the expensive projects have already been crossed off the list for you. Interior Pictures and Interactive floor plan to be uploaded before going live. Upstairs you'll find four spacious bedrooms, while downstairs you'll discover something increasingly rare—an unfinished basement ready for your imagination. Home theater? Gym? Golf simulator? Craft room? Secret lair? The choice is yours. Instead of paying for someone else's basement design, you get to create exactly what fits your lifestyle. Outside, the cul-de-sac location offers the kind of setting buyers are always looking for: less traffic, more room to play, and a true neighborhood feel. It's the kind of street where bike rides, basketball hoops, and conversations with neighbors still happen. With major updates already completed, a stunning kitchen, four bedrooms, and an unfinished basement full of possibilities, 7901 Marysia Court offers the perfect combination of move-in-ready comfort and future potential. Come see why this home might just be the easiest "yes" you'll make all year. Welcome to 7901 Marysia Court, a beautifully updated 4-bedroom colonial tucked away on one of Saratoga's most desirable cul-de-sacs. If you've been searching for a home where the big-ticket items have already been handled and your future weekends don't involve emergency trips to the hardware store, you're going to want to see this one.
- Listing Status:
- Pending
- Date Added:
- June 18, 2026
- Data Last Updated:
- July 6, 2026 at 7:16AM
- Listing Office:
- EXP Realty, LLC : 8668257169
- Listing Agent:
- James W Nellis II : 7039465527
- MLS ID:
- VAFX2317258

- General: Breakfast AreaCeiling Fan(s)CarpetKitchen - GourmetWalk-in Closet(s)Window TreatmentsWood Floors
- Rooms: Living RoomDining RoomPrimary BedroomBedroom 2Bedroom 3Bedroom 4KitchenFamily RoomBasementBreakfast RoomLaundry
- Appliances: DishwasherDisposalDryerMicrowaveRefrigeratorWasherOven/Range - ElectricStove
- Laundry: Main Floor
- Basement: Outside entranceOtherUnfinished
- Flooring: Wood
- A/C: Central A/C
- Heating: Heat Pump(s)Electric
- Fireplace: BrickWoodFireplaceFireplaces: 1
- Disability Feature: Other
- General: Above GradeBelow Grade
- Style: Colonial
- Other Structures: PorchDeck
- Roofing: Composite
- General: Aluminum SidingVinyl Siding3Other
- HOA Amenities: Common Area Maintenance100.0Annually
- Originating MLS: BRIGHT_MAIN
- School District: FAIRFAX COUNTY PUBLIC SCHOOLS
- County: FAIRFAX-VA
- Zoning: 1310982 06 0319
- Fencing: Fully
- Water: Public
- Sewer: Public Sewer
- Source: BRIGHT_MAIN
This listing courtesy of James W Nellis II , EXP Realty, LLC
Monthly Payment
- Principal & Interest $
- Property Taxes $
- Home Insurance $
- VA Funding Fee $

 New - 3 days ago