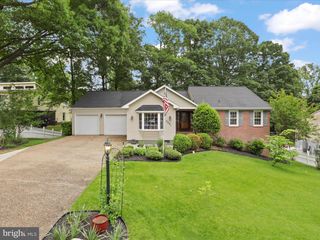
8001 LEYTON PL, Springfield, VA 22152
- 5 beds |
- 3 baths |
- 2,486 sqft
 Single-Family Home
  Built in 1967
  0.25acre lot
 2 car garage
  $392/sqft
  Listed 8 days ago
Property Description
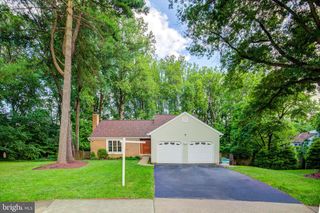
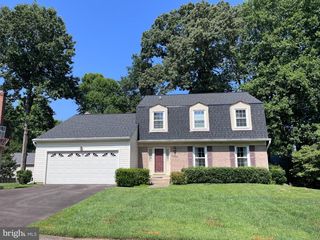
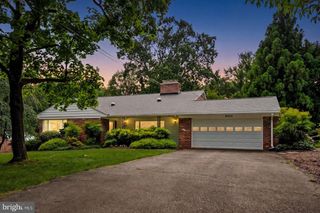
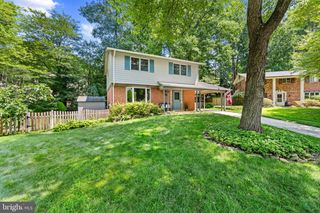
Tucked on a corner lot in one of Springfield's most established pockets, this split-level home offers the kind of elevated, easy-breathing setting that makes everyday life feel a little more spacious. Set on a slightly raised allotment, the home enjoys extra light, privacy from the street, and a quiet sense of arrival as you pull into the 2-car garage. Inside, five bedrooms and three full bathrooms spread comfortably across multiple levels, with beautifully refinished floors and modern downlighting carrying you from room to room. Ceiling fans in select spaces — including the main suite — keep things comfortable through the warmer months, while the bathrooms' generous vanities and under-sink storage add everyday practicality. The main bathroom's shower-over-bath setup suits busy mornings and unwinding evenings alike. The kitchen, refreshed in 2019, is the kind of space that makes cooking feel less like a chore: granite counters, crisp white cabinetry, stainless steel appliances, and a white tile splashback come together for a fresh, functional hub. Step outside and the lifestyle really opens up — a screened patio for bug-free evenings, a deck off the upper-level lounge for morning coffee with a view, and an above-ground pool for long summer afternoons and grassed areas for play. Downstairs, a wine cellar and flexible rec room (or family room) round out the lower level, ready for movie nights or quiet retreats. With a new closet (2019) and water heater (2023), this well-maintained home is ready to welcome its next chapter.
- Listing Status:
- Coming Soon
- Date Added:
- July 16, 2026
- Data Last Updated:
- July 6, 2026 at 1:16AM
- Listing Office:
- CENTURY 21 New Millennium : 7039224010
- Listing Agent:
- Debra McElroy : 7033177528
- MLS ID:
- VAFX2324088

- General: Bathroom - Tub ShowerBathroom - Walk-In ShowerCombination Kitchen/DiningFloor Plan - TraditionalPantryPrimary Bath(s)Wine StorageWood Floors
- Appliances: DishwasherDisposalDryerExhaust FanIcemakerRefrigeratorStainless Steel AppliancesStoveWasherWaterHeater
- Basement: Fully finishedGarage accessWalkout level
- Flooring: Hardwood
- A/C: Central A/C
- Heating: Heat Pump(s)Hot WaterForced AirCentralNatural Gas
- Fireplace: ElectricFireplace - Glass DoorsFireplaceFireplaces: 1
- Disability Feature: None
- General: SidewalksStreet LightsAbove GradeBelow Grade
- Style: Split Level
- Other Structures: EnclosedDeckScreenedPatio
- Pool: Above ground
- Parking: Paved Driveway
- General: Brick FrontCombination2Slab
- Originating MLS: BRIGHT_MAIN
- School District: FAIRFAX COUNTY PUBLIC SCHOOLS
- County: FAIRFAX-VA
- Zoning: 3700794 07 0066
- Water: Public
- Sewer: Public Sewer
- Source: BRIGHT_MAIN
This listing courtesy of Debra McElroy , CENTURY 21 New Millennium
Monthly Payment
- Principal & Interest $
- Property Taxes $
- Home Insurance $
- VA Funding Fee $

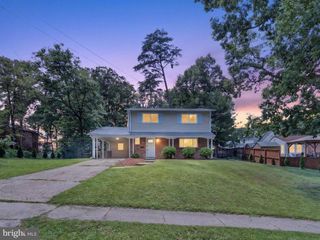
 New - 2 days ago