8029 EDINBURGH DR, Springfield, VA 22153
- 2 beds |
- 2 baths |
- 1,327 sqft
 Rental
  Built in 1983
  1,307sqft lot
 —— car garage
  $2/sqft
  Listed 2 days ago
Property Description
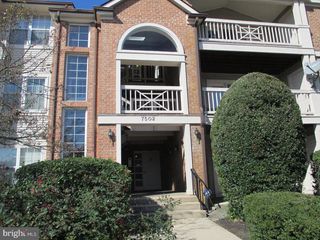
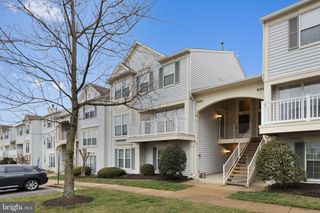
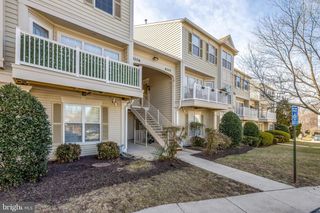
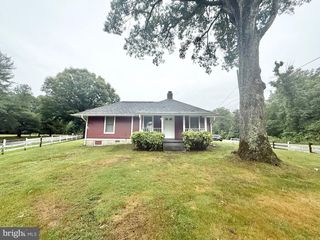
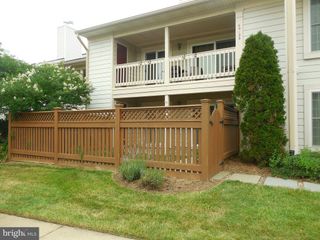
This is a professionally managed property where you will enjoy our FREE Resident Benefits Package! Included are two ways to pay your rent electronically, online maintenance requests as well as an online portal through which you can access important information such as your monthly statement, your Lease and your Association guidelines where applicable. Please note that photos may be from a previous listing and may not reflect this home’s current appearance. This charming 2BR, 1.5BA townhome features gas heat and cooking, a landscaped and fenced rear yard overlooking common area and 2 assigned parking spaces. As you enter, notice hardwood floors in the foyer. Proceed to the kitchen with hardwood floors, granite countertops and plenty of sunshine. The living/dining combo features a cozy wood-burning fireplace and access to the fenced yard and brick patio. The upper floor features sizable bedrooms and a den or fitness area. The Laundry room is conveniently located on the upper floor. Community amenities include an available outdoor pool membership and common grounds. Located minutes from Metro, entertainment, shopping, restaurants, and major access routes.
- Listing Status:
- Active
- Data Last Updated:
- July 6, 2026 at 7:16AM
- Listing Office:
- W J D Management : 7033853600
- Listing Agent:
- David Norod : 7033853600
- MLS ID:
- VAFX2303412

- General: SidewalksAbove Grade
- Style: Colonial
- Other Structures: Patio
- Parking: Assigned
- Windows: Bay bow
- General: Vinyl Siding2Slab
- HOA Amenities: Pool Mem AvailTot Lots/Playground0.0Unknown
- Originating MLS: BRIGHT_MAIN
- School District: FAIRFAX COUNTY PUBLIC SCHOOLS
- County: FAIRFAX-VA
- Zoning: RESIDENTIAL0982 08 0356B
- View: Garden/Lawn
- Fencing: Rear
- Utilities: Cable tv available
- Water: Public
- Sewer: Public Sewer
- Source: BRIGHT_MAIN
This listing courtesy of David Norod , W J D Management
 New - 2 days ago