8108 CLIFFOREST DR, Springfield, VA 22153
- 4 beds |
- 4 baths |
- 2,500 sqft
 Rental
 Built in 1985
 3,485sqft lot
 —— car garage
 $1/sqft
 Listed 12 days ago
Property Description
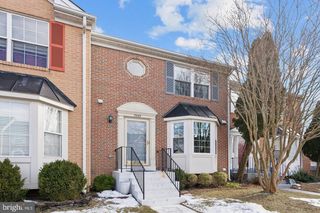
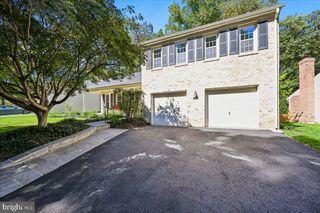
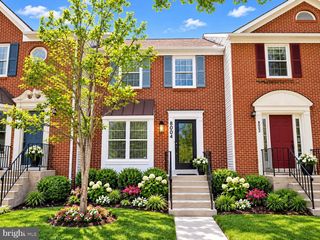
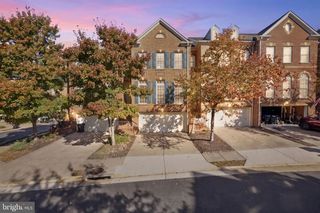
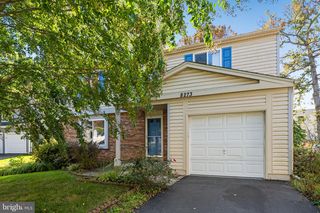
Spacious living, modern updates, and peaceful wooded views come together in this inviting end-unit townhome in Springfield’s Forest View neighborhood. Featuring four bedrooms, three and a half bathrooms, and approximately 1,500 square feet of finished living space, the home offers a bright, welcoming layout with hardwood floors, soaring ceilings, and flexible spaces for work or relaxation. The dramatic two-story family room features a cozy fireplace and oversized windows overlooking the trees, while the kitchen offers white cabinetry and a convenient dining area. A main-level primary suite provides added comfort with a walk-in closet and beautifully updated private bathroom. Upstairs, two generously sized bedrooms share a renovated full bathroom, while the finished walkout lower level offers a spacious recreation room, an additional bedroom and bathroom, laundry, and plenty of storage. Enjoy a private, fully fenced backyard backing to wooded parkland, along with an elevated deck perfect for morning coffee, outdoor dining, or unwinding at the end of the day. With direct access to nearby trails and green spaces, the home offers a peaceful retreat while remaining close to everyday conveniences. Shopping, dining, Wegmans, Costco, and the Lorton VRE station are just a short drive away, with convenient access to I-95 and Fairfax County Parkway for commuting throughout Northern Virginia and Washington, D.C. Schedule your showing today!
- Listing Status:
- Active
- Data Last Updated:
- November 4, 2026 at 7:20PM
- Listing Office:
- Hatch Property Management and Sales, LLC : 7039662232
- Listing Agent:
- Keona Brooks : 7037051605
- MLS ID:
- VAFX2347358

- General: Above GradeBelow Grade
- Style: Traditional
- Other Structures: Deck
- Parking: AssignedPaved Parking
- Roofing: Shingle
- General: Vinyl Siding3Slab
- HOA Amenities: TrashCommon Area Maintenance0.0Unknown
- Originating MLS: BRIGHT_MAIN
- School District: FAIRFAX COUNTY PUBLIC SCHOOLS
- County: FAIRFAX-VA
- Zoning: 1500982 16 0039A
- View: Trees/Woods
- Fencing: FullyWood
- Water: Public
- Sewer: Public Sewer
- Source: BRIGHT_MAIN
This listing courtesy of Keona Brooks , Hatch Property Management and Sales, LLC
 New - 14 hours ago