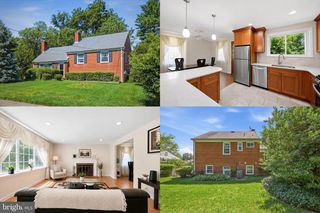
8143 EDMONTON CT, Springfield, VA 22152
- 5 beds |
- 2 baths |
- 2,050 sqft
 Single-Family Home
  Built in 1967
  0.3acre lot
 —— car garage
  $370/sqft
  Listed 27 days ago
Property Description
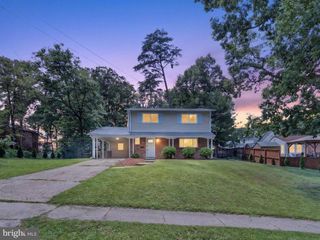
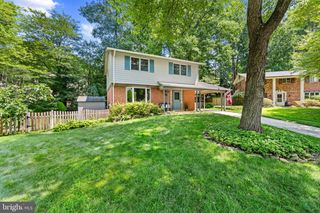
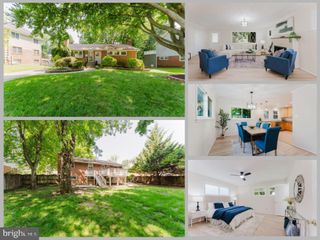
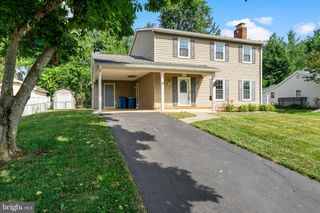
Open House Sunday 12-2pm***Welcome home to this charming, move-in ready Cape Cod nestled on a quiet 1/3-acre cul-de-sac lot. Offering 5 bedrooms and 2 full baths, this beautifully updated home features refinished hardwood floors throughout, fresh paint, newer stainless steel appliances (2022), granite countertops, updated bay windows, and refreshed bathroom vanities and toilets. The spacious living room showcases a cozy wood-burning fireplace and flows seamlessly into the dining area and updated kitchen. Prefer gas cooking? There's a gas line where the existing electric range is located! Just beyond, the covered three-season sunroom provides the perfect place to relax while overlooking the private, fully fenced backyard. The flexible floor plan includes two main-level bedrooms/office space and a full bath, while the upper level offers three additional bedrooms, including one with a walk-in closet and another with custom shelving, plus a second full bath. The bright walk-out lower level expands your living space with a freshly painted recreation room featuring new carpet (2022). An unfinished area provides a workshop with workbench, laundry area, utility storage, and abundant space for hobbies and seasonal storage. Step outside to the covered patio and enjoy the spacious fenced yard—ideal for entertaining, play, and pets. Conveniently located near the community pool, elementary school, shopping, and everyday amenities, this well-maintained home combines comfort, versatility, and value in a fantastic location. A+ West Springfield HS Pyramid!
- Listing Status:
- Pending
- Date Added:
- June 9, 2026
- Data Last Updated:
- July 6, 2026 at 7:16AM
- Listing Office:
- Take 2 Real Estate LLC : 7036265607
- Listing Agent:
- Paul Thistle : 7036265607
- MLS ID:
- VAFX2318612

- General: CarpetDining AreaEntry Level BedroomFloor Plan - TraditionalWalk-in Closet(s)Wood FloorsBuilt-InsFamily Room Off KitchenFormal/Separate Dining RoomKitchen - GourmetUpgraded Countertops
- Rooms: Living RoomDining RoomPrimary BedroomBedroom 2Bedroom 3Bedroom 4Bedroom 5KitchenDenRecreation RoomSolariumUtility Room
- Appliances: Built-In MicrowaveDishwasherDisposalDryerExhaust FanIcemakerOven/Range - ElectricRefrigeratorStainless Steel AppliancesWasherWaterHeater
- Laundry: Basement
- Basement: Outside entrancePartially finishedWorkshopDaylightFullFullWalkout level
- Flooring: CarpetHardwoodTile brickVinyl
- A/C: Central A/C
- Heating: Forced AirNatural Gas
- Fireplace: WoodFireplaceFireplaces: 1
- Disability Feature: None
- General: SidewalksAbove GradeBelow Grade
- Style: Cape Cod
- Other Structures: PorchPatio
- Windows: Bay bow
- General: BrickVinyl Siding3Permanent
- Originating MLS: BRIGHT_MAIN
- School District: FAIRFAX COUNTY PUBLIC SCHOOLS
- County: FAIRFAX-VA
- Zoning: 1210892 07 0205
- View: Garden/Lawn
- Fencing: ChainLinkRear
- Utilities: Cable tv available
- Water: Public
- Sewer: Public Sewer
- Source: BRIGHT_MAIN
- Exclusions: Curtains and curtain rodsall exercise equipment in the basement included mounted hardware
This listing courtesy of Paul Thistle , Take 2 Real Estate LLC
Monthly Payment
- Principal & Interest $
- Property Taxes $
- Home Insurance $
- VA Funding Fee $

 New - 4 hours ago