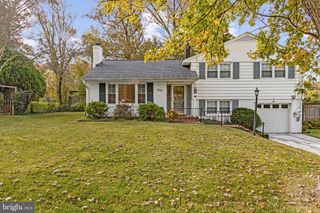
8464 GREAT LAKE LN, Springfield, VA 22153
- 4 beds |
- 2 baths |
- 1,466 sqft
 Single-Family Home
 Built in 1982
 5,663sqft lot
 1 car garage
 $443/sqft
 Listed 5 days ago
Property Description
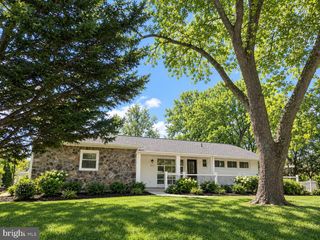
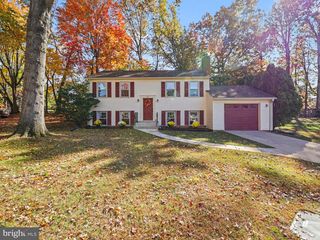
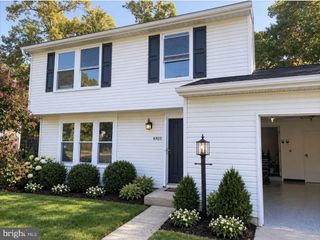
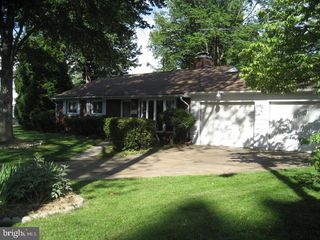
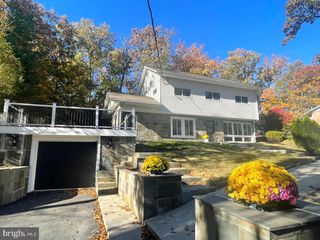
Welcome to 8464 Great Lake Lane, a freshly renovated 4-bedroom, 2-bath home at the end of a quiet cul-de-sac in Springfield. The 0.13-acre lot backs to mature trees and preserved South Run Park for privacy and green views year-round. New luxury vinyl plank flooring, new interior doors, recessed lighting and fresh paint run through 1,466 finished square feet. The kitchen features new granite countertops, stainless steel appliances and a breakfast bar open to the dining area. The upper level offers 3 bedrooms and a renovated full bath. The walk-out lower level adds a spacious rec room with a wood-burning fireplace, a fourth bedroom and a second renovated full bath, ideal for guests, a home office or flexible living space. An oversized one-car garage provides room for a vehicle plus storage. Major updates include a new HVAC system (February 2026), a new driveway (November 2026), a 2019 roof with 25-year shingles, freshly cleaned ductwork and replacement windows. Enjoy the community pool and tennis court. Schools: Newington Elementary, South County Middle School and South County High School. Only 5 minutes to I-95, Fairfax County Pkwy, Springfield Mall and Costco. Move-in ready and waiting for its next owner.
- Listing Status:
- Active
- Date Added:
- November 14, 2026
- Data Last Updated:
- November 19, 2026 at 4:16AM
- Listing Office:
- Keller Williams Realty : 7036791700
- Listing Agent:
- Jennifer D Young : 7039565128
- MLS ID:
- VAFX2349342

- General: Above GradeBelow Grade
- Style: Split Foyer
- Parking: Asphalt Driveway
- Roofing: Asphalt
- Windows: Replacement
- General: Aluminum SidingVinyl Siding2Permanent
- HOA Amenities: Basketball CourtsCommon GroundsPool - OutdoorTennis CourtsTot Lots/PlaygroundCommon Area MaintenanceTrash69.0Monthly
- Originating MLS: BRIGHT_MAIN
- School District: FAIRFAX COUNTY PUBLIC SCHOOLS
- County: FAIRFAX-VA
- Zoning: 3030983 03 0713
- Water: Public
- Sewer: Public Sewer
- Source: BRIGHT_MAIN
This listing courtesy of Jennifer D Young , Keller Williams Realty
Monthly Payment
- Principal & Interest $
- Property Taxes $
- Home Insurance $
- VA Funding Fee $

 New - 1 day ago