8499 SPRINGFIELD OAKS DR, Springfield, VA 22153
- 2 beds |
- 3 baths |
- 1,870 sqft
 Rental
 Built in 1987
 2,614sqft lot
 —— car garage
 $2/sqft
 Listed 7 days ago
Property Description
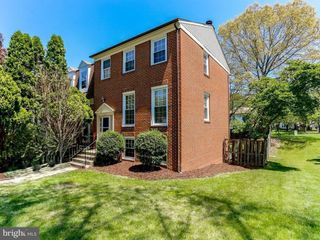
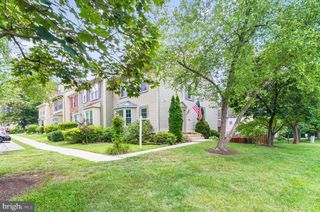
Welcome home to 8499 Springfield Oaks Drive, three-level end-unit townhome in the sought-after Springfield Oaks community. Offering extra privacy, abundant natural light, and serene wooded views, this maintained home blends comfort and convenience in a prime Northern Virginia location. Main Level: Step inside to gleaming hardwood floors throughout the open living and dining areas. The spacious eat-in kitchen features ample room for a breakfast table or cozy sitting area(all appliances are only 1 year old), with sliding glass doors that open directly onto a private rear brand new deck overlooking peaceful trees, with brand new fully fenced in yard—perfect for morning coffee or evening relaxation. A convenient powder room completes the main floor. Most of home has been freshly painted and most rooms have brand new blinds. Upper Level: Upstairs, you’ll find two generous primary bedroom suites, and its own private en-suite full bathroom—ideal for roommates, guests, or a dedicated work-from-home setup. Lower Level: The finished level offers a huge recreation room for movie nights, a home gym, or play space, alongside an oversized laundry and storage room. Location & Community Highlights: • Commuter’s Dream: Minutes to I-95, Fairfax County Parkway (Rt. 286), Route 1, Fort Belvoir, the Franconia-Springfield Metro, and the Lorton VRE station. • Everyday Convenience: Close to local shopping centers, dining, parks, and walking trails. • Parking: Includes 2 assigned resident parking plus visitor spaces nearby.
- Listing Status:
- Active
- Date Added:
- November 12, 2026
- Data Last Updated:
- November 19, 2026 at 7:18AM
- Listing Office:
- EXP Realty, LLC : 8668257169
- Listing Agent:
- Liza Eller : 7034773649
- MLS ID:
- VAFX2350038

- General: Above GradeBelow Grade
- Style: Colonial
- Other Structures: Deck
- Parking: Assigned
- General: Aluminum Siding3Slab
- HOA Amenities: 0.0Annually
- Originating MLS: BRIGHT_MAIN
- School District: FAIRFAX COUNTY PUBLIC SCHOOLS
- County: FAIRFAX-VA
- Zoning: 3050993 03 0002
- View: Trees/Woods
- Fencing: Wood
- Water: Public
- Sewer: Public Sewer
- Source: BRIGHT_MAIN
This listing courtesy of Liza Eller , EXP Realty, LLC
 New - 1 hour ago