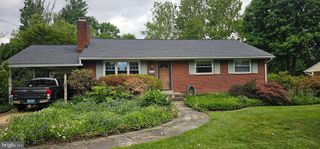
8803 HAYLOAD CT, Springfield, VA 22153
- 4 beds |
- 2 baths |
- 2,548 sqft
 Single-Family Home
  Built in 1976
  8,712sqft lot
 2 car garage
  $304/sqft
  Listed 18 hours ago
Property Description
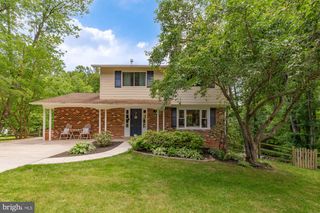
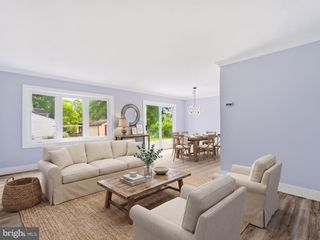
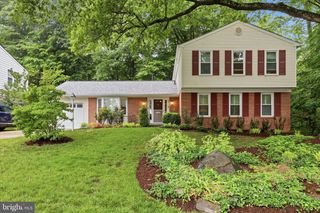
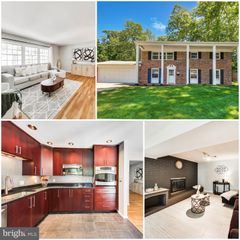
Welcome to this beautifully renovated home tucked away on a quiet cul-de-sac in Springfield’s sought-after Rolling Valley community. Situated on a desirable corner lot, this property offers the perfect blend of modern updates, functional living space, and an ideal location. Inside, you’ll find a thoughtfully updated interior featuring a fully renovated kitchen with brand-new cabinetry, quartz countertops, and stainless steel appliances. The bathrooms have been refreshed with new vanities, countertops, and toilets, while new LVP flooring throughout creates a clean, modern feel. The entire home has been freshly painted and features brand-new lighting, hardware, and ceiling fans throughout, adding a fresh and cohesive touch to every space. The washer and dryer are also brand new, offering added convenience and peace of mind. The spacious layout includes three bedrooms on the upper level and an additional bedroom on the lower level, offering flexibility for guests, a home office, or additional living space. Step outside to enjoy the newly built deck just off the kitchen — ideal for outdoor dining, entertaining, or relaxing evenings. Additional highlights include a two-car garage with an automatic opener, a spacious corner lot, and a quiet court setting that adds to the home’s appeal. Conveniently located near Huntsman Lake Park, Burke Lake Park, Springfield Town Center, shopping, dining, and major commuter routes, this home offers easy access to everyday amenities while being nestled within an established neighborhood setting.
- Listing Status:
- Active
- Date Added:
- May 30, 2026
- Data Last Updated:
- May 30, 2026 at 10:17PM
- Listing Office:
- Real Broker, LLC : 8554500442
- Listing Agent:
- Mercedes Theresa Konieczka : 5712717673
- MLS ID:
- VAFX2310586

- General: Gutter SystemAbove GradeBelow Grade
- Style: Split Level
- Other Structures: Deck
- Roofing: ShingleComposite
- General: Combination2Permanent
- HOA Amenities: Common Area Maintenance
- Originating MLS: BRIGHT_MAIN
- School District: FAIRFAX COUNTY PUBLIC SCHOOLS
- County: FAIRFAX-VA
- Zoning: 1310884 06 0166
- Water: Public
- Sewer: Public Sewer
- Source: BRIGHT_MAIN
This listing courtesy of Mercedes Theresa Konieczka , Real Broker, LLC
Monthly Payment
- Principal & Interest $
- Property Taxes $
- Home Insurance $
- VA Funding Fee $

 New - 18 hours ago