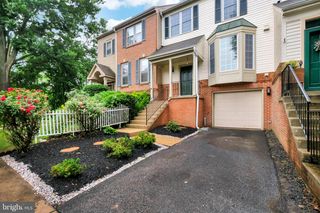
9032 ROSEWALL CT, Springfield, VA 22152
- 3 beds |
- 4 baths |
- 2,282 sqft
 Town Home
  Built in 1979
  3,049sqft lot
 —— car garage
  $296/sqft
  Listed 18 days ago
Property Description
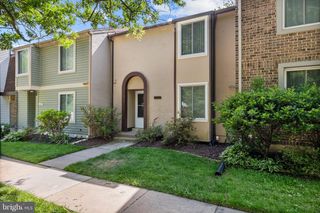
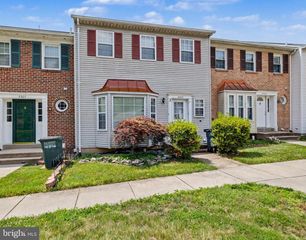
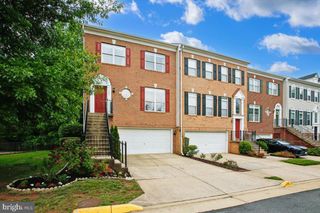
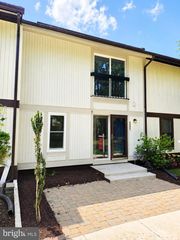
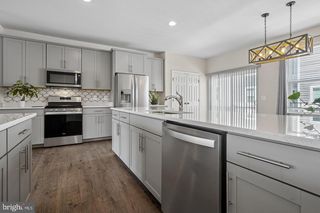
**SAT 6/20 AND SUN 6/21 OPEN HOUSES HAVE BEEN CANCELED, PROPERTY IS NOW UNDER CONTRACT** Modern updated end-unit brick townhome in the highly desired Keene Mill Village in the heart of West Springfield. Features a brand-new roof (2026) and new water heater (2025), boasting extensive interior renovations with a recently remodeled kitchen featuring 4 ovens (including 2 wall ovens, one a microwave combo unit), stainless steel appliances, large cabinetry, and a spacious pantry, plus updated living areas and new flooring. Three finished levels with flexible living spaces and abundant natural light from additional end-unit windows. The cozy family room features a beautiful stone accent wall. Renovated kitchen opens to the living and dining areas. Fully fenced private patio. The lower level boasts a full bathroom, additional living space with a wet bar and cozy fireplace, sliding glass door to the private patio and backyard, plus a bonus room and laundry. Located in the Lake Braddock Secondary School pyramid. Convenient to shopping, parks, and neighborhood amenities with easy access to I-495, I-395, Fairfax County Parkway, Metrobus, VRE, and Metro. Well-maintained, move-in-ready home with recent major system updates in an established community.
- Listing Status:
- Pending
- Date Added:
- June 18, 2026
- Data Last Updated:
- July 6, 2026 at 5:18AM
- Listing Office:
- Samson Properties : 7033788810
- Listing Agent:
- Lydia Georgy : 7033036647
- MLS ID:
- VAFX2319480

- General: Breakfast AreaWet/Dry BarBathroom - Stall ShowerBathroom - Tub ShowerCeiling Fan(s)Crown MoldingsDining AreaPrimary Bath(s)Recessed LightingWine StorageWood Floors
- Rooms: Living RoomDining RoomPrimary BedroomBedroom 2Bedroom 3KitchenFamily RoomBasementLaundryBathroom 1Bathroom 2Bonus Room
- Appliances: StoveOven - WallRefrigeratorIcemakerFreezerBuilt-In MicrowaveDryerWasherDishwasherDisposal
- Laundry: Basement
- Basement: FullWalkout levelEnglishFully finished
- A/C: Central A/C
- Heating: Heat Pump(s)Natural Gas
- Fireplace: WoodFireplaceFireplaces: 1
- Disability Feature: Level Entry - Main
- General: Above GradeBelow Grade
- Style: Colonial
- Roofing: Shingle
- General: Brick3Permanent
- HOA Amenities: Pool Mem AvailReserved/Assigned ParkingTot Lots/PlaygroundCommon Area MaintenanceTrashSnow Removal376.0Quarterly
- Originating MLS: BRIGHT_MAIN
- School District: FAIRFAX COUNTY PUBLIC SCHOOLS
- County: FAIRFAX-VA
- Zoning: 1510882 13 0007
- Fencing: Wood
- Water: Public
- Sewer: Public Sewer
- Source: BRIGHT_MAIN
This listing courtesy of Lydia Georgy , Samson Properties
Monthly Payment
- Principal & Interest $
- Property Taxes $
- Home Insurance $
- VA Funding Fee $

 New - 3 days ago