1 DORIA HILL DR, Stafford, VA 22554
- 4 beds |
- 3 baths |
- 2,206 sqft
 Rental
  Built in 2018
  7,841sqft lot
 2 car garage
  $1/sqft
  Listed 15 days ago
Property Description
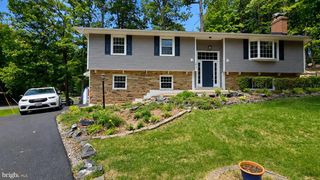
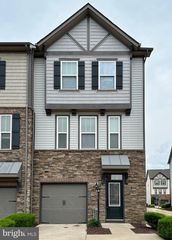
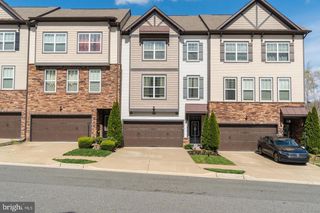
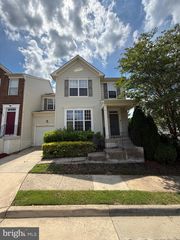
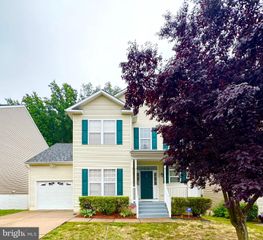
This charming Colonial home in the desirable Bells Valley subdivision offers a perfect blend of comfort and modern living. With 2,206 sq. ft. of thoughtfully designed space, this residence features 4 spacious bedrooms and 2.5 baths, including a luxurious primary suite with a soaking tub and walk-in closet. The gourmet kitchen, equipped with stainless steel appliances and a convenient breakfast area, flows seamlessly into the family room, creating an inviting atmosphere for gatherings. Enjoy the warmth of wood and tile flooring throughout, complemented by recessed lighting that enhances the home's ambiance. The daylight basement provides ample storage. Outside, the 0.18-acre corner lot boasts a level, cleared yard, perfect for outdoor activities or gardening. Additional highlights include an attached 2-car garage with inside access and a paved driveway. With commuter lots nearby and association fees covering common area maintenance and trash, this home is a true gem waiting for you! Approximately 50 min. to Wash. DC and very quick drive to Quantico. NO PETS and NO SMOKING INSIDE PROPERTY.
- Listing Status:
- Active
- Date Added:
- June 20, 2026
- Data Last Updated:
- July 6, 2026 at 3:16AM
- Listing Office:
- Long & Foster Real Estate, Inc. : 5403715220
- Listing Agent:
- Kathleen O'Blinsky : 3019742842
- MLS ID:
- VAST2050322

- General: Above GradeBelow Grade
- Style: Colonial
- Parking: Paved Driveway
- General: Vinyl Siding3Permanent
- HOA Amenities: Common Area MaintenanceTrash0.0Monthly
- Originating MLS: BRIGHT_MAIN
- School District: STAFFORD COUNTY PUBLIC SCHOOLS
- County: STAFFORD-VA
- Zoning: R130UU 2 1
- Utilities: Cable tv available
- Water: Public
- Sewer: Public Sewer
- Source: BRIGHT_MAIN
This listing courtesy of Kathleen O'Blinsky , Long & Foster Real Estate, Inc.