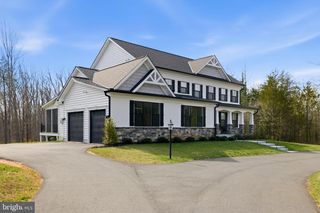
10 CAVAL CADE LN, Stafford, VA 22556
- 4 beds |
- 5 baths |
- 5,451 sqft
 Single-Family Home
  Built in 2004
  5.57acre lot
 3 car garage
  $216/sqft
  Listed 1 month ago
Property Description
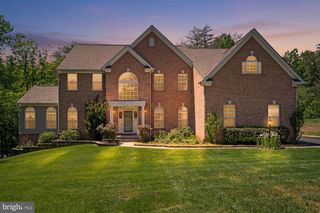
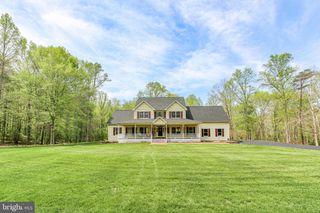
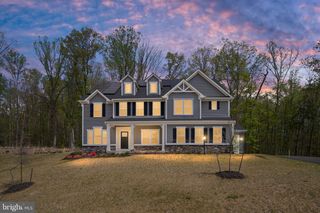
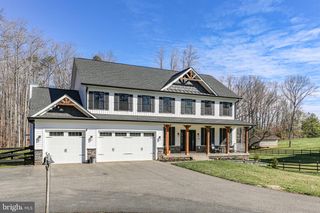
EXECUTIVE ESTATE LIVING • PRIVATE ACREAGE • RESORT-STYLE OUTDOOR LIVING • LUXURY RENOVATIONS • MOVE-IN READY Experience the perfect balance of luxury, privacy, and modern comfort in this exceptional executive estate, ideally positioned on 5+ secluded wooded acres at the end of a quiet cul-de-sac. Offering 4 bedrooms, 4.5 baths, 3-car garage, and over 6,365 total square feet, this remarkable residence was thoughtfully designed for upscale everyday living and unforgettable entertaining. Extensively remodeled in 2024–2025, the home showcases high-end designer finishes throughout, including a stunning renovated chef’s kitchen with premium appliances, elegant cabinetry, and a spacious layout ideal for gatherings of all sizes. Marble flooring, rich hardwoods, and beautifully updated luxury baths add timeless sophistication throughout the home. A highly desirable feature for today’s luxury buyer is three spacious bedrooms with private en-suite baths, creating comfort and privacy for the family. The fully finished walk-out basement provides exceptional versatility with its own private entrance and kitchenette—perfect for an in-law suite, guest apartment, multigenerational living, or an incredible entertainment space. Step outside into your own private resort-style retreat. The heated in-ground pool, expansive entertaining patios, and custom brick grilling station with wood-burning pizza oven create an extraordinary outdoor experience on a pavilion designed for relaxation, entertaining, and year-round enjoyment. Additional premium features include: • No HOA — a rare find for luxury acreage properties • Turnkey, move-in ready condition • Fully finished basement with kitchenette and private entrance • Lawn and pool equipment, and pavilion furnishing convey • Two irrigation systems & multi-level deck • Custom brick grilling station with wood-burning pizza oven, perfect for outdoor entertaining and year-round enjoyment • Secluded cul-de-sac setting in a highly desirable neighborhood offering exceptional privacy and tranquility • Located in Christy Farm, an established estate-style community. This extraordinary property offers everything today’s discerning buyers are searching for: luxury upgrades, acreage, privacy, resort-style outdoor living, multigenerational flexibility, and no HOA restrictions. A rare turnkey luxury retreat offering elevated living at every turn. Schedule your private showing today — this exceptional estate is a must-see. “Don’t wait—make an offer today!”
- Listing Status:
- Pending
- Data Last Updated:
- July 6, 2026 at 3:21PM
- Listing Office:
- Samson Properties : 5406811500
- Listing Agent:
- Vicki Smith : 7032090163
- MLS ID:
- VAST2047816

- General: Bathroom - Walk-In ShowerCeiling Fan(s)Double/Dual StaircaseDining AreaFamily Room Off KitchenFormal/Separate Dining RoomIntercomKitchen - GourmetKitchen - IslandSprinkler SystemWalk-in Closet(s)Wood FloorsWindow Treatments
- Rooms: Living RoomDining RoomPrimary BedroomBedroom 2Bedroom 3Bedroom 4KitchenFamily RoomFoyerLaundryMud RoomOfficeRecreation RoomBathroom 2Bathroom 3Primary BathroomFull BathHalf Bath
- Appliances: Built-In MicrowaveBuilt-In RangeCooktopDishwasherDisposalDryer - Front LoadingOven - DoubleOven - WallStainless Steel AppliancesWasher - Front Loading
- Laundry: Upper Floor
- Basement: Fully finished
- Flooring: MarbleWood
- A/C: Programmable Thermostat
- Heating: Heat Pump - Gas BackUpPropane - Leased
- Disability Feature: 2+ Access Exits
- General: Outbuilding(s)BBQ GrillUnderground Lawn SprinklerAbove GradeBelow Grade
- Style: Traditional
- Other Structures: Deck
- Pool: HeatedIn ground
- Parking: Asphalt Driveway
- General: Brick Front3Slab
- Originating MLS: BRIGHT_MAIN
- School District: STAFFORD COUNTY PUBLIC SCHOOLS
- County: STAFFORD-VA
- Zoning: A127F 3 23
- Utilities: Propane
- Water: Public
- Sewer: On Site Septic
- Source: BRIGHT_MAIN
- Exclusions: window treatments in formal living room and dining room & the deck furniture
This listing courtesy of Vicki Smith , Samson Properties
Monthly Payment
- Principal & Interest $
- Property Taxes $
- Home Insurance $
- VA Funding Fee $

 New - 3 days ago