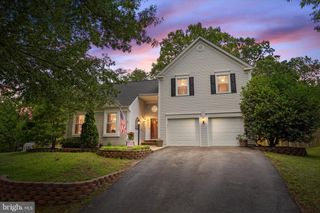
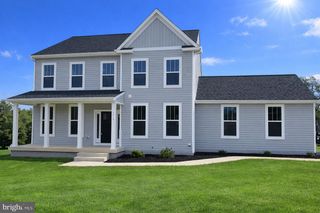
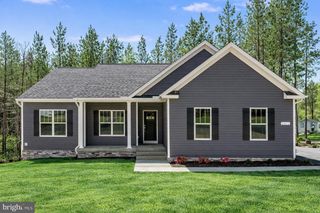
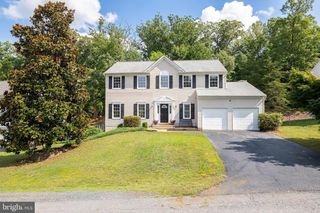
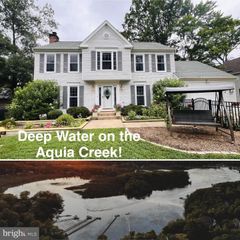
10 RYE CREEK DR, Stafford, VA 22554
- 4 beds |
- 4 baths |
- 3,706 sqft
 Single-Family Home
  Built in 2012
  6,098sqft lot
 2 car garage
  $175/sqft
  Listed 1 month ago
Property Description
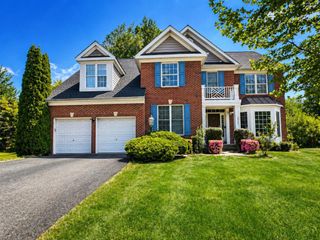
Coming soon! Welcome Home to 10 Rye Creek Drive! Nestled in a highly sought-after, newer Stafford community, this meticulously maintained, custom-built, single-owner home perfectly blends luxury with everyday comfort, the Stanhope model! From the moment you arrive, you will love the vibrant lifestyle this location affords—offering phenomenal commuting options while keeping you just minutes from schools, dining, Quantico & VRE, and local shopping. Step inside and immediately feel the warmth of the extended floor plan, thoughtfully designed with gorgeous designer touches throughout. Whether you are working from the private home office or hosting holiday meals in the formal dining room, this layout truly shines. The undeniable heart of the home is the show-stopping gourmet kitchen. Picture yourself gathering with friends around the unique, rounded center island, surrounded by upgraded cabinetry, beautiful granite counters, a gas range, and double wall ovens. This culinary space flows effortlessly into a stunning sunroom bump-out and great family room, keeping the host & guests part of the fun. When it is time to unwind, head upstairs to discover generously sized bedrooms that offer comfort and space for everyone. The luxurious primary suite is a true retreat, complete with a cozy sitting area and a spa-like en suite bathroom featuring a deep soaking tub and a large walk-in shower—your private sanctuary at the end of a long day. Looking for the perfect place to entertain? The fully finished basement is a showpiece all on its own, boasting a spacious recreation room and your very own dedicated cinema room for epic movie nights! Outside, the magic continues. Step out onto your beautiful Trex deck and take in the serene, private views of a property that backs directly to nature. The lot features a wonderfully large side yard, providing a fantastic natural buffer from neighbors and giving you the breathing room you crave. Best of all, this home offers incredible peace of mind with a brand-new roof, a newer HVAC system, and a newer water heater already taken care of for you. This isn't just a house; it's the beautiful backdrop for your next great chapter. We cannot wait to welcome you home!
- Listing Status:
- Coming Soon
- Date Added:
- July 8, 2026
- Data Last Updated:
- July 6, 2026 at 1:17PM
- Listing Office:
- Nest Realty Fredericksburg : 8003256378
- Listing Agent:
- Elizabeth Jones : 6104512396
- MLS ID:
- VAST2050282

- General: Bathroom - Tub ShowerBathroom - Stall ShowerBathroom - Soaking TubBreakfast AreaCeiling Fan(s)Crown MoldingsDining AreaFamily Room Off KitchenFloor Plan - OpenFormal/Separate Dining RoomKitchen - Eat-InKitchen - GourmetKitchen - IslandPantryRecessed LightingUpgraded CountertopsWainscottingWalk-in Closet(s)Window Treatments
- Appliances: Built-In MicrowaveBuilt-In RangeDishwasherDisposalDryerEnergy Efficient AppliancesOven - WallOven - DoubleRefrigeratorStainless Steel AppliancesWasherWaterHeater
- Basement: FullDaylightPartialConnecting stairwayImprovedHeatedInterior accessOutside entrancePartially finishedRear entranceSpace for roomsWalkout stairs
- Flooring: Luxury vinyl plankCarpetVinylCeramic tile
- A/C: None
- Heating: CentralNatural Gas
- Fireplace: CornerFireplace - Glass DoorsGas/PropaneInsertMantel(s)FireplaceFireplaces: 1
- Disability Feature: 2+ Access Exits
- General: Underground Lawn SprinklerAbove GradeBelow Grade
- Style: Craftsman
- Other Structures: PorchDeck
- Parking: Concrete Driveway
- Roofing: Architectural Shingle
- Windows: Double hungEnergy efficientScreens
- General: StoneVinyl SidingStick Built3Concrete Perimeter
- HOA Amenities: Common Area MaintenanceLawn Care SideRoad MaintenanceTrashSnow Removal880.0Annually
- Originating MLS: BRIGHT_MAIN
- School District: STAFFORD COUNTY PUBLIC SCHOOLS
- County: STAFFORD-VA
- Zoning: R221X 2 135
- View: Trees/Woods
- Water: Public
- Sewer: Public Sewer
- Source: BRIGHT_MAIN
This listing courtesy of Elizabeth Jones , Nest Realty Fredericksburg
Monthly Payment
- Principal & Interest $
- Property Taxes $
- Home Insurance $
- VA Funding Fee $

 New - 2 days ago