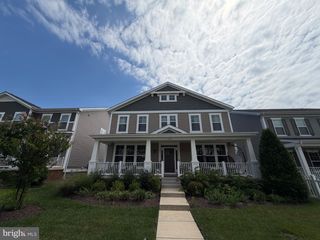
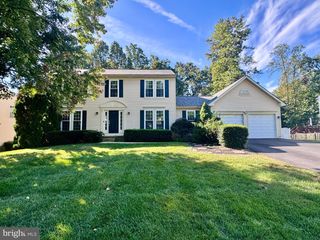
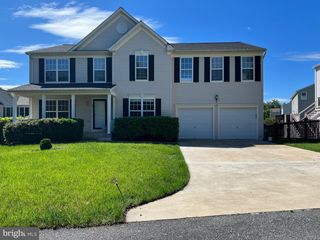
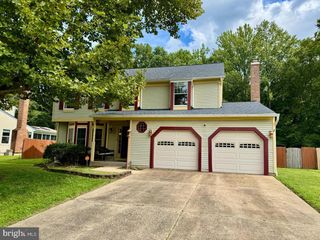
1002 HARBOUR DR, Stafford, VA 22554
- 5 beds |
- 3 baths |
- 3,376 sqft
 Rental
  Built in 1978
  0.32acre lot
 1 car garage
  $1/sqft
  Listed 26 days ago
Property Description
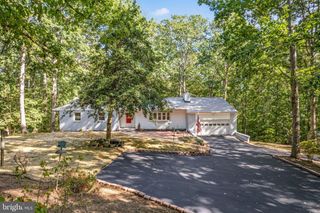
Welcome to this 5 Bed 2.5 Bath Home in the First Section of Aquia Harbour. With Over 3300 FINISHED Sq Ft, this home is sure to be enough Space with 3 Finished Levels. The Main Level has a Living Room, Dining Room, Separate Family Room and a Gourmet Kitchen with a Huge Island and Pantry. Also on This Level is a Half Bath With Laundry Area. The Second Floor has 5 Bedrooms and 2 Full Baths. The Basement has a Finished Rec Room and Separate Flex Space. The Backyard Offers a Flat Lot, Perfect for Entertaining. Aquia Harbour Amenities include: Two Pools; State Certified Police Force; Fire Dept; 136 Slip Marina w/Fuel, Boat Ramp & Fishing Pier; Kayak/Canoe Launches; Golf Course w/Pro Shop, Putting Green, Driving Range & the World Famous Clubhouse @ Aquia Harbour Restaurant; Dog Park; Horse Stables, Riding Areas/Trails & Pens; Secure Storage Lot; Community Garden; PreSchool; Fishing Park; 8 Other Parks w/Tot Lots, Tennis, Basketball & Abundant Wildlife Including a Blue Heron Rookery, Bald Eagles, Fox, Deer and much more! The Harbour also features Great Community Events including Independence Day Celebration w/Fireworks, Oktoberfest, Movie/Game Nights and So Much More! Minimums for ALL Applicants*** 601 - 660 Vantage 3 Credit Score May Be Considered with a Double Deposit***Gross Monthly Income Must Be 3X the Monthly Rent***
- Listing Status:
- Active
- Data Last Updated:
- October 5, 2026 at 6:18AM
- Listing Office:
- Berkshire Hathaway HomeServices PenFed Realty : 5407359176
- Listing Agent:
- Susan Kay Shelton : 5712084894
- MLS ID:
- VAST2053508

- General: Above GradeBelow Grade
- Style: Colonial
- Parking: Asphalt Driveway
- Roofing: Architectural Shingle
- General: Aluminum Siding3Concrete Perimeter
- HOA Amenities: Bar/LoungeBaseball FieldBasketball CourtsBoat Dock/SlipBoat RampClub HouseCommon GroundsCommunity CenterDog ParkExtra StorageGated CommunityGolf ClubGolfCourseGolf Course Membership AvailableHorse TrailsJog/Walk PathMarina/Marina ClubPickleball CourtsPicnic AreaPier/DockPool - OutdoorPool Mem AvailRiding/StablesSecuritySoccer FieldSwimming PoolTennis CourtsTot Lots/PlaygroundVolleyball CourtsWater/Lake PrivilegesCommon Area MaintenancePier/Dock MaintenanceReserve FundsRoad MaintenanceSecurity GateSnow RemovalTrash174.0Monthly
- Originating MLS: BRIGHT_MAIN
- School District: STAFFORD COUNTY PUBLIC SCHOOLS
- County: STAFFORD-VA
- Zoning: R121B 262
- Water: Public
- Sewer: Public Sewer
- Source: BRIGHT_MAIN
This listing courtesy of Susan Kay Shelton , Berkshire Hathaway HomeServices PenFed Realty