1006 ISABELLA DR, Stafford, VA 22554
- 4 beds |
- 3 baths |
- 1,636 sqft
 Single-Family Home
  Built in 1973
  0.36acre lot
 2 car garage
  $290/sqft
  Listed 18 days ago
Property Description
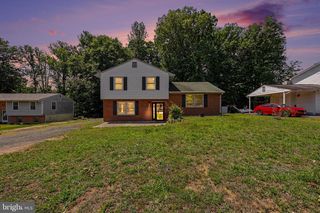
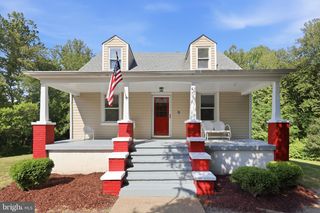
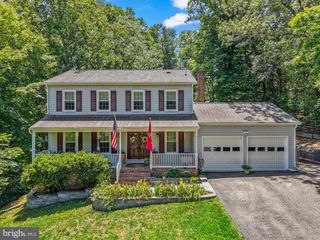
Welcome Home to this 4BR, 2.5BA Split Level Located in the First Section of Amenity-Filled Aquia Harbour! Set Back from the Road with a Level Driveway, Mature Trees & Great Outdoor Living Space, This Well-Maintained Home Features NEW Carpet Throughout the Upper Level (2026), Finished Walkout Lower Level with Wood-Burning Fireplace, Two-Car Garage with Workshop/Storage Room & More! Step Inside to a Bright Foyer with Ceramic Tile Flooring, Storm Door, Half-Moon Transom Window & Sidelights. The Main Level Offers a Spacious Living & Dining Area Filled with Natural Light from Windows Overlooking the Backyard. The Kitchen Features Ceramic Tile Flooring, Abundant Cabinetry & Counter Space, Built-In Microwave, Electric Range, Double Sink with Disposal, Under-Sink Water Filtration System with Dedicated Faucet & Exterior Access to the Side Deck, Making Entertaining Easy. Upstairs, NEW Carpet Extends Throughout the Hallway & All Four Bedrooms. The Primary Bedroom Overlooks the Backyard & Features a Ceiling Fan, Built-In Corner Bookcase & Separate Dressing Area with Multiple Closets. The Attached Bath Includes a Single Vanity, Tub/Shower Combination & Vinyl Tile Flooring. Three Additional Bedrooms Offer Ceiling Fans, Closet Space & Share a Hall Bath with Dual-Sink Vanity, Ceramic Tile Flooring & Tub/Shower Combination. The Finished Walkout Lower Level Adds Valuable Flexible Living Space with a Large Recreation Room Featuring a Wood-Burning Fireplace with Painted Brick Surround, Half Bath, Closet Storage & Sliding Glass Doors Leading to the Rear Patio. The Laundry/Utility Room Includes a Utility Sink & Additional Storage Space. Outdoor Living Includes a Large Deck Extending Along the Front & Side of the Home, Providing Plenty of Space for Relaxing or Entertaining, Plus a Brick Patio, Open Backyard & Mature Trees. Two Raised Galvanized Garden Beds Convey with the Property. Additional Highlights Include HVAC, Water Heater, Radon Mitigation System Installed (2023), Two-Car Garage with Deep Under-Stair Storage & Separate Workshop/Storage Room. Close to the Aquia Harbour Stables, Marina, Harbour Inn Pool, Dog Park, Government Island, Walking Trails, Front Gate & Quick Access to 95, Shopping, Quantico and More. The Abundant Aquia Harbour Amenities include 24 Hour Manned Front Gate + Residents Only Rear Gate; Two Pools; State Certified Police Force; Fire Dept; Marina w/Boat Ramp & Fishing Pier; Kayak/Canoe Launches; Golf Course w/Pro Shop, Putting Green, Driving Range & the World Famous Clubhouse @ Aquia Harbour Restaurant; Dog Park; Horse Stables, Riding Areas/Trails & Pens; Secure Storage Lot; Community Garden; PreSchool; Fishing Park; 8 Other Parks w/Tot Lots, Tennis & Basketball; Nature Park Like Surroundings with Tons of Wildlife including Deer, Fox & Bald Eagles, Blue Heron & More! Don't Forget About the Community Events including the Independence Day Celebration w/Parade and Fireworks, Oktoberfest, Outdoor Movies and More!***Any Offer Submissions Need to be Received by Monday Night 6/22 for Review and Response on Tuesday 6/23***
- Listing Status:
- Pending
- Date Added:
- June 18, 2026
- Data Last Updated:
- July 6, 2026 at 7:16AM
- Listing Office:
- Keller Williams Capital Properties : 5406598633
- Listing Agent:
- Nicola J Scrivener : 5404292088
- MLS ID:
- VAST2050358

- General: AtticBathroom - Tub ShowerBreakfast AreaBuilt-InsCarpetCeiling Fan(s)Combination Dining/LivingCrown MoldingsDining AreaKitchen - Eat-InPrimary Bath(s)Recessed LightingOther
- Rooms: Living RoomDining RoomPrimary BedroomBedroom 2Bedroom 3Bedroom 4KitchenFamily RoomFoyerLaundryBathroom 2Primary BathroomHalf Bath
- Appliances: Built-In MicrowaveDisposalDishwasherRefrigeratorStoveWaterHeater
- Laundry: BasementHookup
- Basement: Connecting stairwayDaylightFullFully finishedGarage accessHeatedInterior accessOutside entranceRear entranceWalkout levelWindows
- Flooring: CarpetCeramic tileVinyl
- A/C: Ceiling Fan(s)Central A/CHeat Pump(s)
- Heating: CentralForced AirHeat Pump(s)Electric
- Fireplace: BrickMantel(s)FireplaceFireplaces: 1
- Disability Feature: None
- General: Above GradeBelow Grade
- Style: Split Level
- Other Structures: PorchDeckPatio
- Parking: Paved DrivewayPrivateSecure Parking
- Windows: Vinyl clad
- General: BrickVinyl Siding3Crawl Space
- HOA Amenities: Bar/LoungeBaseball FieldBasketball CourtsBike TrailBoat Dock/SlipBoat RampClub HouseCommon GroundsCommunity CenterDay CareDining RoomsDog ParkExtra StorageFencingGated CommunityGolf ClubGolfCourseGolf Course Membership AvailableHorse TrailsJog/Walk PathMarina/Marina ClubMeeting RoomMooring AreaNon-Lake Recreational AreaParty RoomPickleball CourtsPicnic AreaPier/DockPool - OutdoorPool Mem AvailPutting GreenRiding/StablesSecurityShared SlipSoccer FieldSwimming PoolTennis CourtsTot Lots/PlaygroundVolleyball CourtsWater/Lake PrivilegesCommon Area MaintenanceManagementPier/Dock MaintenanceReserve FundsRoad MaintenanceSecurity GateSnow RemovalTrashPool(s)174.0Monthly
- Originating MLS: BRIGHT_MAIN
- School District: STAFFORD COUNTY PUBLIC SCHOOLS
- County: STAFFORD-VA
- Zoning: R121B 378
- View: StreetTrees/Woods
- Utilities: Cable tv availableElectric availablePhone availableSewer availableUnder groundWater available200 amp serviceUnderground
- Water: Public
- Sewer: Public Sewer
- Source: BRIGHT_MAIN
This listing courtesy of Nicola J Scrivener , Keller Williams Capital Properties
Monthly Payment
- Principal & Interest $
- Property Taxes $
- Home Insurance $
- VA Funding Fee $