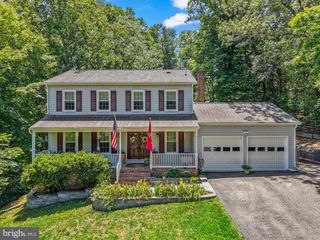
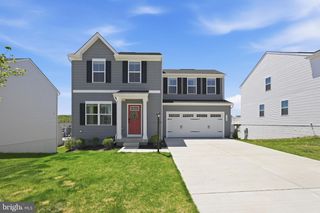
1021 PLYMOUTH DR, Stafford, VA 22554
- 3 beds |
- 3 baths |
- 1,592 sqft
 Single-Family Home
  Built in 1978
  0.32acre lot
 1 car garage
  $308/sqft
  Listed 23 days ago
Property Description
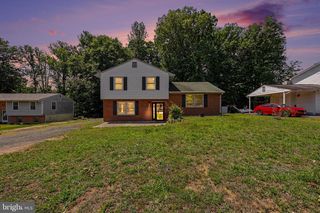
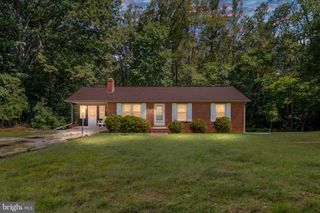
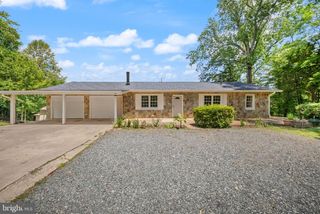
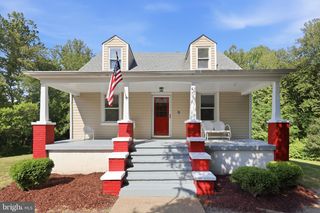
Welcome to 1021 Plymouth Dr, located in Aquia Harbour, one of Stafford's most sought-after gated communities known for its exceptional amenities and active lifestyle. Situated on a .32-acre lot with a fenced backyard, this charming one-level home offers 3 bedrooms, 2.5 baths, an attached one-car garage, and 1,592 finished square feet designed for comfortable everyday living. Step inside to find hardwood flooring in the foyer and a versatile front living room accented by French doors and crown molding, making it ideal as a home office, sitting room, or flex space. The heart of the home is the spacious kitchen, featuring granite countertops, mocha cabinetry, black appliances and fixtures, electric cooking, a built-in microwave, dishwasher, disposal, pantry, center island, table space, recessed lighting, crown molding, and a skylight that fills the room with natural light. Just beyond the kitchen, the family room creates a warm and inviting gathering space with hardwood floors, crown molding, a ceiling fan, and a cozy wood-burning fireplace. The primary suite offers a private retreat with crown molding, carpet, a ceiling fan with light, and an en-suite bath featuring tile flooring and a stand-alone double shower. Two additional bedrooms, a full hall bath with a tub/shower combination, a convenient half bath, and main-level laundry complete the interior layout. Outside, enjoy easy outdoor living on the rear wood deck overlooking the fenced backyard, providing plenty of room for entertaining, grilling, pets, gardening, or simply relaxing. Living in Aquia Harbour means more than owning a home—it's embracing a lifestyle. Residents enjoy gated security along with access to community pools, a marina, kayak and canoe launches, a golf course and driving range, parks, playgrounds, walking trails, a dog park, horse stables, a clubhouse, restaurant, and community center. The location offers added convenience with quick access to Garrisonville Road, Route 1, I-95, commuter options, shopping, dining, schools, and everyday essentials. Combining the ease of one-level living with outstanding community amenities and a prime North Stafford location, 1021 Plymouth Dr offers comfort, convenience, and lifestyle in one inviting package. Some photos have been virtually staged to help illustrate the potential use and layout of the spaces
- Listing Status:
- Pending
- Date Added:
- June 13, 2026
- Data Last Updated:
- July 6, 2026 at 7:16AM
- Listing Office:
- EXP Realty, LLC : 8668257169
- Listing Agent:
- Michael J Gillies : 5403001578
- MLS ID:
- VAST2049952

- General: CarpetCeiling Fan(s)Crown MoldingsEntry Level BedroomFamily Room Off KitchenFloor Plan - TraditionalKitchen - Eat-InKitchen - IslandKitchen - Table SpacePantryRecessed LightingSkylight(s)Wood Floors
- Rooms: Living RoomDining RoomPrimary BedroomBedroom 2Bedroom 3KitchenFamily RoomFoyerLaundryPrimary BathroomFull BathHalf Bath
- Appliances: Built-In MicrowaveDishwasherDisposalDryerIcemakerRefrigeratorOven/Range - ElectricWasher
- Laundry: Main FloorWasher In UnitDryer In Unit
- Flooring: HardwoodCarpetCeramic tile
- A/C: Central A/CCeiling Fan(s)
- Heating: Heat Pump(s)Electric
- Fireplace: WoodFireplaceFireplaces: 1
- Disability Feature: None
- General: Above GradeBelow Grade
- Style: Ranch/Rambler
- Other Structures: Deck
- Parking: Private
- Windows: Skylights
- General: BrickVinyl Siding1Crawl Space
- HOA Amenities: Gated CommunitySwimming PoolBar/LoungeBaseball FieldBasketball CourtsBoat Dock/SlipClub HouseGolfCourseGolf Course Membership AvailableHorse TrailsJog/Walk PathMarina/Marina ClubMeeting RoomParty RoomPicnic AreaPier/DockPool - OutdoorSoccer FieldTennis CourtsTot Lots/PlaygroundManagementPier/Dock MaintenanceReserve FundsRoad MaintenanceSecurity GateSnow Removal174.0Monthly
- Originating MLS: BRIGHT_MAIN
- School District: STAFFORD COUNTY PUBLIC SCHOOLS
- County: STAFFORD-VA
- Zoning: R121B 363
- View: Trees/Woods
- Fencing: Wood
- Water: Public
- Sewer: Public Sewer
- Source: BRIGHT_MAIN
This listing courtesy of Michael J Gillies , EXP Realty, LLC
Monthly Payment
- Principal & Interest $
- Property Taxes $
- Home Insurance $
- VA Funding Fee $