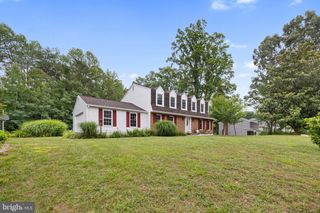
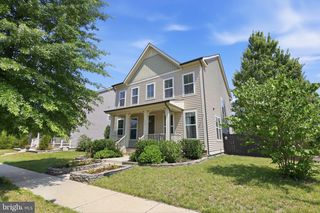
1039 HARBOUR DR, Stafford, VA 22554
- 4 beds |
- 4 baths |
- 3,638 sqft
 Single-Family Home
  Built in 1998
  0.39acre lot
 2 car garage
  $165/sqft
  Listed 4 days ago
Property Description
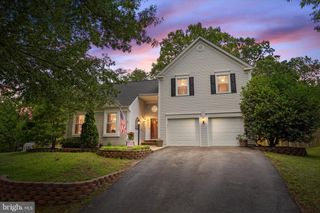
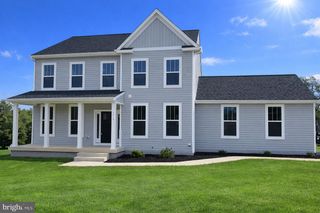
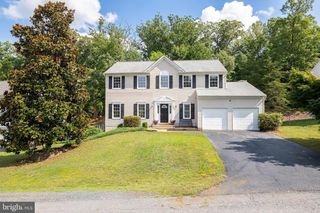
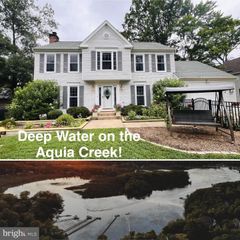
Beautifully Maintained 4BR, 3.5BA Colonial with a Finished Walk-Up Basement, Stamped Concrete Driveway, Hot Tub & Large Level Lot in the First Section of Amenity-Filled Aquia Harbour! Stone Accents, a Stamped Concrete Driveway, Mature Landscaping & a Covered Wraparound Front Porch create outstanding curb appeal, all just minutes from the front gate. Step inside to a welcoming foyer with hardwood flooring, crown molding & a leaded glass entry door with matching sidelights. The main level offers an ideal blend of formal and casual living spaces, including a private office with hardwood flooring, a spacious living room, and a formal dining room with hardwood flooring, extensive moldings & an atrium door leading to the rear deck. The center island kitchen serves as the heart of the home, featuring granite countertops, a butcher block island with breakfast bar, solid wood cabinetry with pull-out shelving, ceramic tile backsplash, walk-in pantry with sliding barn door & black stainless steel appliances. The adjoining breakfast room with bay window opens to the rear deck, while the inviting family room offers a gas fireplace with wood mantel, crown molding & ceiling fan. A convenient mudroom with utility sink, laundry chute, garage access & powder room completes the main level. Upstairs, the spacious primary suite features hardwood flooring, two closets including a large walk-in closet & a luxurious ensuite bath with dual sink furniture-style vanity, two-person corner soaking tub, separate tile shower with frameless glass enclosure, built-in bench & private water closet. Bedroom two includes a walk-in closet, while bedrooms three and four offer generous double-door closets. The updated hall bath features 12x24 ceramic tile flooring, dual sink vanity, updated lighting & a tub/shower with seamless surround. The finished walk-up lower level provides exceptional flexibility with a large recreation room, exercise room behind 15-light French doors, bonus room with closet (not to code as a fifth bedroom), full bath, laundry room with conveying LG washer & dryer, plus an oversized storage room with abundant shelving. Outdoor living is equally impressive with a rear deck overlooking a large paver patio, hot tub & fully fenced backyard with vinyl privacy fencing—perfect for relaxing or entertaining. Additional features include a stamped concrete driveway, vinyl double-pane tilt-in windows, architectural shingle roof, two-car garage, HVAC (2019) & 50-gallon water heater (2026). Conveniently located just seconds from the front gate and close to the community garden, fishing park, pool, marina, Brooke Road VRE, commuter lot, shopping, dining, I-95, Quantico & more, this home offers the perfect combination of comfort, convenience & the outstanding amenities that make Aquia Harbour such a desirable place to call home. The Abundant Aquia Harbour Amenities include 24 Hour Manned Front Gate + Residents Only Rear Gate; Two Pools; State Certified Police Force; Fire Dept; Marina w/Boat Ramp & Fishing Pier; Kayak/Canoe Launches; Golf Course w/Pro Shop, Putting Green, Driving Range & the World Famous Clubhouse @ Aquia Harbour Restaurant; Dog Park; Horse Stables, Riding Areas/Trails & Pens; Secure Storage Lot; Community Garden; PreSchool; Fishing Park; 8 Other Parks w/Tot Lots, Tennis & Basketball; Nature Park Like Surroundings with Tons of Wildlife including Deer, Fox & Bald Eagles, Blue Heron & More! Don't Forget About the Community Events including the Independence Day Celebration w/Parade and Fireworks, Oktoberfest, Outdoor Movies and More!***Any Offer Submissions Need to be Received by Sunday Night 7/12 for Review and Response on Monday 7/13***
- Listing Status:
- Coming Soon
- Date Added:
- July 9, 2026
- Data Last Updated:
- July 6, 2026 at 7:16AM
- Listing Office:
- Keller Williams Capital Properties : 5406598633
- Listing Agent:
- Michael V. Unruh : 7035939430
- MLS ID:
- VAST2051502

- General: AtticBathroom - Soaking TubBathroom - Stall ShowerBathroom - Tub ShowerBreakfast AreaBuilt-InsCarpetCeiling Fan(s)Chair RailingsCrown MoldingsDining AreaFamily Room Off KitchenFormal/Separate Dining RoomKitchen - Eat-InKitchen - IslandLaundry ChutePantryPrimary Bath(s)Recessed LightingStain/Lead GlassStore/OfficeUpgraded CountertopsWalk-in Closet(s)Wood Floors
- Rooms: Living RoomDining RoomPrimary BedroomBedroom 2Bedroom 3Bedroom 4KitchenFamily RoomFoyerBreakfast RoomExercise RoomLaundryMud RoomOfficeRecreation RoomStorage RoomBathroom 2Bathroom 3Bonus RoomPrimary BathroomHalf Bath
- Appliances: Built-In MicrowaveDishwasherDisposalDryerWasherWaterHeaterWater DispenserIcemakerRefrigeratorStainless Steel AppliancesStove
- Laundry: Has LaundryDryer In UnitLower FloorWasher In Unit
- Basement: Connecting stairwayHeatedInterior accessOutside entrancePartially finishedRear entranceShelvingSpace for roomsWalkout stairsWindowsOther
- Flooring: Ceramic tileVinylLaminatedPartially carpetedTile brickHardwood
- A/C: Ceiling Fan(s)Central A/CHeat Pump(s)
- Heating: CentralForced AirHeat Pump(s)Electric
- Fireplace: Gas/PropaneMantel(s)FireplaceFireplaces: 1
- Disability Feature: None
- General: Gutter SystemAbove GradeBelow Grade
- Style: Colonial
- Other Structures: RoofPorchWrapAroundDeckPatio
- Parking: Concrete DrivewayPrivateSecure Parking
- Roofing: Architectural Shingle
- Windows: Bay bowDouble hungDouble pane windowsVinyl clad
- General: StoneVinyl Siding3Concrete Perimeter
- HOA Amenities: Bar/LoungeBaseball FieldBasketball CourtsBike TrailBoat Dock/SlipBoat RampClub HouseCommon GroundsDay CareDining RoomsDog ParkExtra StorageFencingGated CommunityGift ShopGolf ClubGolfCourseGolf Course Membership AvailableHorse TrailsJog/Walk PathMarina/Marina ClubMeeting RoomMooring AreaNon-Lake Recreational AreaParty RoomPickleball CourtsPicnic AreaPier/DockPool - OutdoorPool Mem AvailPutting GreenRiding/StablesSecurityShared SlipSoccer FieldSwimming PoolTennis CourtsTot Lots/PlaygroundVolleyball CourtsWater/Lake PrivilegesCommon Area MaintenanceManagementPier/Dock MaintenancePool(s)Reserve FundsRoad MaintenanceSecurity GateSnow RemovalTrash174.0Monthly
- Originating MLS: BRIGHT_MAIN
- School District: STAFFORD COUNTY PUBLIC SCHOOLS
- County: STAFFORD-VA
- Zoning: R121B 232
- View: StreetTrees/Woods
- Fencing: RearVinyl
- Utilities: Cable tv availableElectric availablePhone availableSewer availableUnder groundWater available200 amp serviceUnderground
- Water: Public
- Sewer: Public Sewer
- Source: BRIGHT_MAIN
This listing courtesy of Michael V. Unruh , Keller Williams Capital Properties
Monthly Payment
- Principal & Interest $
- Property Taxes $
- Home Insurance $
- VA Funding Fee $