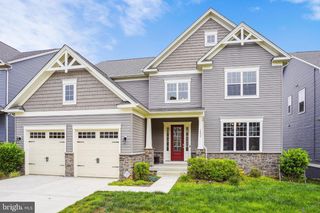
105 MCKITTRICK DR, Stafford, VA 22554
- 6 beds |
- 5 baths |
- 3,580 sqft
 Rental
  Built in 2026
  10,454sqft lot
 2 car garage
  $1/sqft
  Listed 10 days ago
Property Description
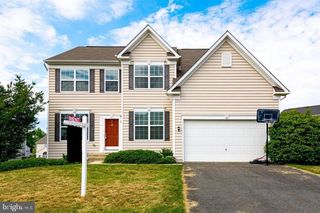
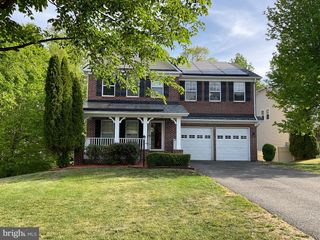
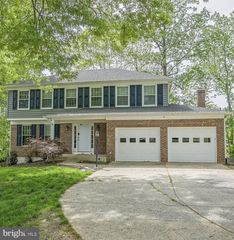
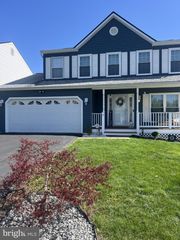
Welcome to Big Spring Manor! This brand-new Ryan Homes Hudson model offers over 3,500 finished square feet of thoughtfully designed living space with 6 bedrooms and 5 full baths. The open-concept main level features wide luxury vinyl plank flooring, recessed lighting, and a spacious living, dining, and kitchen area ideal for both everyday living and entertaining. The gourmet kitchen is the centerpiece of the home, showcasing a massive center island, quartz countertops, and abundant cabinetry. A main-level bedroom and full bath provide the perfect setup for guests or multi-generational living. Upstairs, the expansive owner's suite features two walk-in closets and an upgraded spa-inspired bath, accompanied by three additional generously sized bedrooms, including one with a private en-suite bath. The finished walk-up basement adds even more living space with a sixth legal bedroom and fifth full bath, making it ideal for a recreation room, home office, or guest suite. Enjoy outdoor living on the TimberTech composite deck and the convenience of an expansive concrete driveway that accommodates up to six vehicles. A rare opportunity to live in a brand-new home with space, flexibility, and premium finishes throughout.
- Listing Status:
- Active
- Data Last Updated:
- July 6, 2026 at 7:16AM
- Listing Office:
- Samson Properties : 7033788810
- Listing Agent:
- Rottanak Ouy : 7034987947
- MLS ID:
- VAST2051428

- General: Above GradeBelow Grade
- Style: Colonial
- Other Structures: Deck
- Parking: Concrete Driveway
- Roofing: Architectural Shingle
- General: StoneVinyl Siding3Concrete Perimeter
- Originating MLS: BRIGHT_MAIN
- School District: STAFFORD COUNTY PUBLIC SCHOOLS
- County: STAFFORD-VA
- Zoning: RESIDENTIAL38L 47
- Utilities: Electric availableSewer availableWater availableCable tv available
- Water: Public
- Sewer: No Septic System
- Source: BRIGHT_MAIN
This listing courtesy of Rottanak Ouy , Samson Properties
 New - 1 day ago