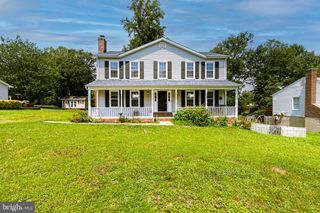
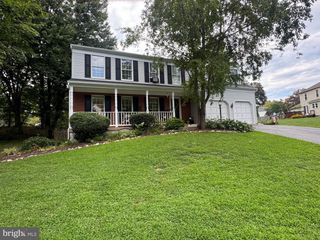
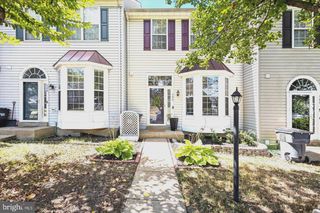
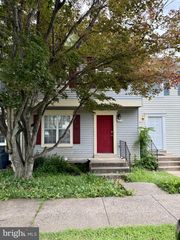
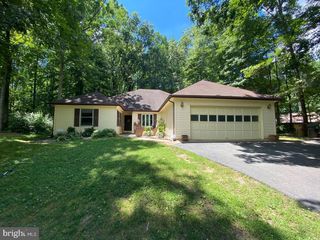
106 CLEARWATER CT, Stafford, VA 22554
- 4 beds |
- 4 baths |
- 2,020 sqft
 Rental
  Built in 2006
  1,742sqft lot
 —— car garage
  $1/sqft
  Listed 1 month ago
Property Description
Welcome to 106 Clearwater, a spacious and well-maintained townhome offering comfortable living across three finished levels. The home features an inviting floor plan with hardwood flooring, abundant natural light, and plenty of room for everyday living and entertaining. The main level includes a bright living room, a separate dining area, and a spacious kitchen with warm wood cabinetry, generous counter space, stainless-steel appliances, an island with seating, and access to the rear of the home. Upstairs, the primary bedroom provides a relaxing retreat with ample space and a private bathroom featuring a soaking tub and separate shower. Additional bedrooms offer flexibility for family, guests, a home office, or a playroom. Additional highlights include attractive stone detailing on the exterior, a one-car garage, driveway parking, neutral interior finishes, and convenient access to shopping, dining, commuter routes, and everyday necessities.
- Listing Status:
- Active
- Data Last Updated:
- August 20, 2026 at 1:18PM
- Listing Office:
- One Percent Lists Virginia : 5407206964
- Listing Agent:
- Sherry D. Daminski : 5407206964
- MLS ID:
- VAST2052192

- General: Above GradeBelow Grade
- Style: Colonial
- Other Structures: Deck
- Parking: Assigned
- General: Vinyl SidingStone3Slab
- HOA Amenities: Common GroundsJog/Walk PathTot Lots/PlaygroundCommon Area MaintenanceTrash59.0Monthly
- Originating MLS: BRIGHT_MAIN
- School District: STAFFORD COUNTY PUBLIC SCHOOLS
- County: STAFFORD-VA
- Zoning: R221W 2 128
- Water: Public
- Sewer: Public Sewer
- Source: BRIGHT_MAIN
This listing courtesy of Sherry D. Daminski , One Percent Lists Virginia
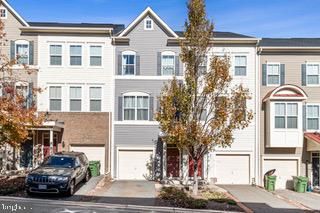
 New - 3 days ago