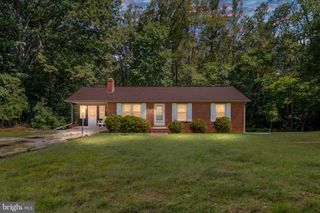
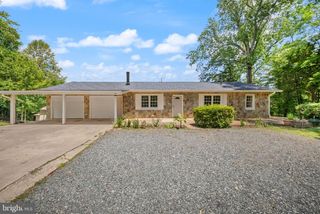
108 COBBLERS CT, Stafford, VA 22554
- 4 beds |
- 3 baths |
- 1,689 sqft
 Single-Family Home
  Built in 1978
  0.28acre lot
 2 car garage
  $311/sqft
  Listed 24 days ago
Property Description
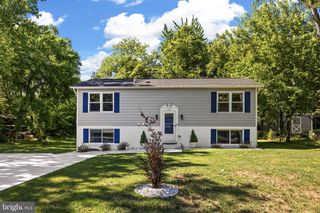
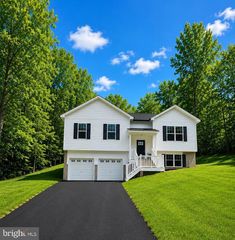
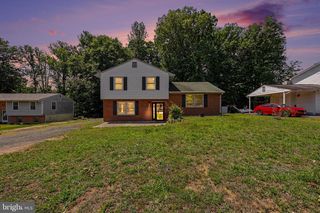
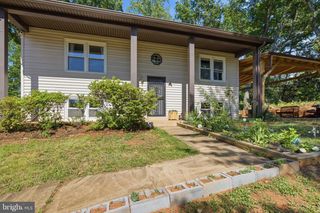
Welcome to 108 Cobblers Ct, a three-level split-style home offering 4 bedrooms, 3 full bathrooms, an attached 2-car garage, and approximately 1,689 finished living square feet per floor plan. Set on a 0.28-acre lot and a six-foot privacy fence, this home blends practical updates, flexible living space, and a convenient Stafford location. The heart of the home is the 2023 remodeled kitchen featuring quartz countertops, custom cabinetry, island seating, stainless steel appliances, updated kitchen/dining flooring, and recessed lighting. The main level offers an easy living, dining, and kitchen flow, while the spacious lower-level family room adds a second gathering area with a wood-burning fireplace. Major updates include HVAC replacement in 2024, window replacements in 2020 with the exception of the garage exterior, kitchen/dining flooring in 2023, and a six-foot privacy fence installed in 2021. The attached 2-car garage offers high ceilings with excellent storage, hobby, or workshop potential. Outside, enjoy a fenced backyard and two rear decks, offering space for grilling, relaxing, and gathering. Conveniently located near the Route 610/Garrisonville Road corridor, I-95 Exit 143, Route 1, shopping, dining, commuter routes, Quantico, Fredericksburg, and Northern Virginia access.
- Listing Status:
- Pending
- Date Added:
- June 12, 2026
- Data Last Updated:
- July 6, 2026 at 7:16AM
- Listing Office:
- Real Broker, LLC : 8554500442
- Listing Agent:
- Aaron Dean Burlar : 5409983157
- MLS ID:
- VAST2050368

- General: Central Vacuum
- Appliances: DishwasherDisposal
- A/C: Central A/C
- Heating: Heat Pump(s)Electric
- Fireplace: FireplaceFireplaces: 1
- Disability Feature: None
- General: Above Grade
- Style: Split Level
- General: Vinyl Siding3Crawl Space
- Originating MLS: BRIGHT_MAIN
- School District: STAFFORD COUNTY PUBLIC SCHOOLS
- County: STAFFORD-VA
- Zoning: R120F 4 87
- Water: Public
- Sewer: Public Sewer
- Source: BRIGHT_MAIN
This listing courtesy of Aaron Dean Burlar , Real Broker, LLC
Monthly Payment
- Principal & Interest $
- Property Taxes $
- Home Insurance $
- VA Funding Fee $