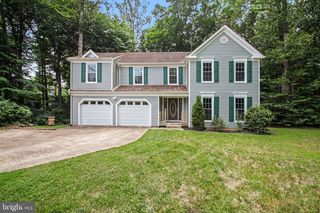
108 PINTA CV, Stafford, VA 22554
- 4 beds |
- 3 baths |
- 2,087 sqft
 Single-Family Home
  Built in 1979
  0.3acre lot
 2 car garage
  $225/sqft
  Listed 1 month ago
Property Description
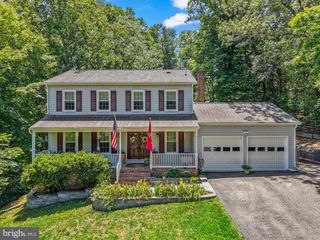
This charming 4 bedroom split-level home in Aquia Harbour offers a blend of comfort and functionality, perfect for modern living. With 1,662 finished square feet, the layout features 4 spacious bedrooms and 2.5 bathrooms, ensuring ample space for relaxation and privacy - all 4 bedrooms are on the same level. The kitchen is equipped with essential appliances, including a dishwasher, electric stove, refrigerator, and disposal, making meal prep a breeze. Enjoy the warmth of the wood-burning fireplace in the living area, creating a cozy atmosphere during cooler months. The home boasts a mix of hardwood and carpet flooring, enhancing its aesthetic appeal. The primary bath offers a private retreat, while additional features like ceiling fans and a traditional floor plan add to the home's charm. The first lower level features a rec room and half bath. The second lower level is unfinished - and is home to the washer, dryer, 2nd refrigerator, and an upright freezer. This space is perfect for storage, or perhaps a home gym. With a 0.3-acre lot, there's plenty of room for outdoor activities. With a relatively flat backyard - the backyard is very usable space. The attached oversized 2-car garage and additional driveway parking ensure convenience for residents and guests. Enjoy community amenities like walking trails, dog park, playgrounds in this gated community. Close to shopping and commuting. HVAC new in 2021. Roof new in 2017.
- Listing Status:
- Active
- Date Added:
- May 29, 2026
- Data Last Updated:
- July 6, 2026 at 1:16AM
- Listing Office:
- Long & Foster Real Estate, Inc. : 5403715220
- Listing Agent:
- Margery Westerbeck : 5404461798
- MLS ID:
- VAST2049786

- General: Above GradeBelow Grade
- Style: Split Level
- Other Structures: PorchDeck
- Parking: Concrete Driveway
- General: Combination4Slab
- HOA Amenities: Basketball CourtsCommunity CenterTot Lots/PlaygroundSecurity Gate174.0Monthly
- Originating MLS: BRIGHT_MAIN
- School District: STAFFORD COUNTY PUBLIC SCHOOLS
- County: STAFFORD-VA
- Zoning: R121B 199
- Fencing: PartiallySplit Rail
- Utilities: Water availableElectric available
- Water: Public
- Sewer: Public Sewer
- Source: BRIGHT_MAIN
This listing courtesy of Margery Westerbeck , Long & Foster Real Estate, Inc.
Monthly Payment
- Principal & Interest $
- Property Taxes $
- Home Insurance $
- VA Funding Fee $

 New - 3 days ago