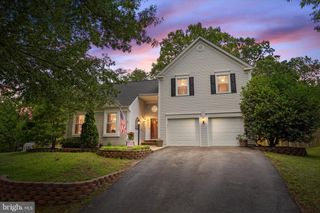
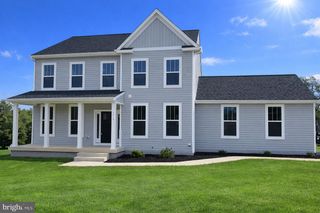
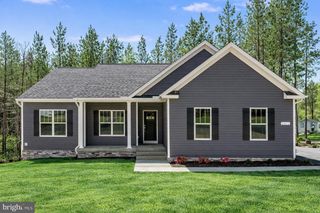
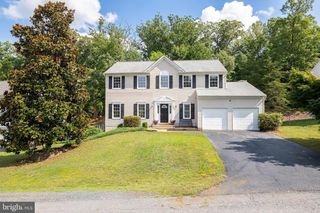
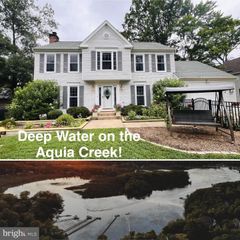
111 GINGER LN, Stafford, VA 22554
- 4 beds |
- 4 baths |
- 3,424 sqft
 Single-Family Home
  Built in 2017
  6,534sqft lot
 2 car garage
  $201/sqft
  Listed 1 month ago
Property Description
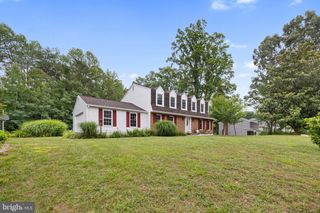
YOU FOUND IT! Welcome to 111 Ginger Lane in the premier community of EMBREY MILL. Just nine years young, this well-maintained 4 bedroom, 3.5 bath home offers nearly 3,600 finished square feet of comfortable living to spread out and enjoy. The OPEN FLOOR PLAN features a spacious kitchen with a large island, GAS COOKING, pantry, hardwood floors, MAIN LEVEL LAUNDRY ROOM and seamless flow into the breakfast area and family room with a gas fireplace. A dedicated HOME OFFICE and formal dining room provides additional flexibility for work and entertaining. Upstairs, the generous master suite includes cathedral ceilings, a walk-in closet and en-suite bath with a walk-in shower and double vanity, along with three additional bedrooms and a full bath. The FULLY FINISHED BASEMENT with FULL BATHROOM features a large recreation room, bonus room, hobby room, providing plenty of space for guests, hobbies or recreation. Recent updates add peace of mind, including a dishwasher and refrigerator replaced in 2024, a hot water heater replaced in 2022 and whole-house water treatment system. Outside you will enjoy the relaxing front porch, rear stamped concrete patio, fully FENCED BACKYARD and rear-entry two-car garage. Living in Embrey Mill means access to one of Stafford County’s most popular communities, featuring resort-style pool, walking trails, parks, playgrounds, community events, and convenient access to I-95, Quantico, shopping and dining. Whether commuting to Northern Virginia or enjoying local amenities close to home, Embrey Mill offers a lifestyle that combines convenience, recreation, and community. This one offers tremendous value. Homes like this WON’T LAST, so MOVE FAST to make it yours!
- Listing Status:
- Active
- Date Added:
- June 1, 2026
- Data Last Updated:
- July 6, 2026 at 12:17PM
- Listing Office:
- Keller Williams Realty/Lee Beaver & Assoc. : 7033302222
- Listing Agent:
- Vern McHargue : 7036263188
- MLS ID:
- VAST2049158

- General: Street LightsGutter SystemSidewalksAbove GradeBelow Grade
- Style: Contemporary
- Other Structures: PorchPatio
- Parking: Asphalt Driveway
- Roofing: Shingle
- Windows: Double pane windowsScreens
- General: HardiPlank TypeConcreteBlownInInsulationStick Built3Concrete Perimeter
- HOA Amenities: 143.0Monthly
- Originating MLS: BRIGHT_MAIN
- School District: STAFFORD COUNTY PUBLIC SCHOOLS
- County: STAFFORD-VA
- Zoning: PD229G 2 263
- Fencing: RearPrivacy
- Utilities: Under ground200 amp service
- Water: Public
- Sewer: No Sewer System
- Source: BRIGHT_MAIN
This listing courtesy of Vern McHargue , Keller Williams Realty/Lee Beaver & Assoc.
Monthly Payment
- Principal & Interest $
- Property Taxes $
- Home Insurance $
- VA Funding Fee $