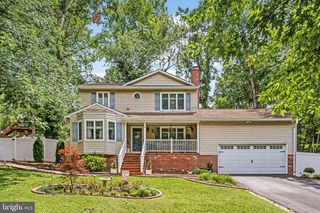
114 COBBLERS CT, Stafford, VA 22554
- 3 beds |
- 3 baths |
- 1,736 sqft
 Single-Family Home
  Built in 1981
  0.27acre lot
 1 car garage
  $300/sqft
  Listed 3 days ago
Property Description
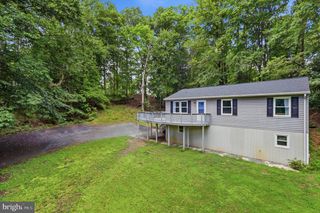
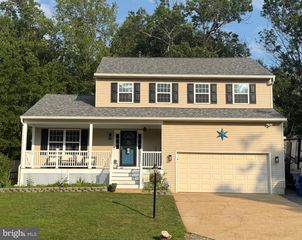
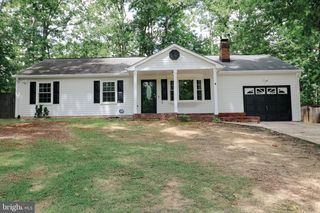
NO HOA!!! Welcome Home to 114 Cobblers Court! Nestled in the quiet, established Brafferton community, this charming home offers over 1,700 square feet of finished living space on a spacious 0.27-acre lot, complete with a one-car garage. The main level features a versatile floor plan with two separate living areas, a formal dining room, a convenient half bath, and a cozy kitchen showcasing upgraded oak cabinetry. The expansive family room is centered around a warm gas fireplace and opens directly onto a large deck—perfect for entertaining, outdoor dining, or simply relaxing. Built with low-maintenance Trex decking, this inviting outdoor space overlooks the generous backyard, creating the ideal setting for gatherings with family and friends. Upstairs, the primary suite offers a spacious walk-in closet and a private en-suite bath. Two additional bedrooms and a full hall bathroom provide plenty of room for family, guests, or a home office. The unfinished walk-out basement spans more than 950 square feet and presents endless possibilities for future expansion. Whether you envision a recreation room, home gym, media room, workshop, or additional living space, this blank canvas is ready for your personal touch. Conveniently located just minutes from shopping, dining, I-95, and Marine Corps Base Quantico, you'll enjoy easy access to everyday conveniences, commuting routes, and local amenities. Everything you need is right at your fingertips while still enjoying the comfort and tranquility of an established neighborhood. Don't miss your opportunity to make this wonderful property your next home!
- Listing Status:
- Active
- Date Added:
- August 17, 2026
- Data Last Updated:
- August 20, 2026 at 7:18AM
- Listing Office:
- Coldwell Banker Elite : 5407352600
- Listing Agent:
- Michelle Elisabeth Turner : 5402959401
- MLS ID:
- VAST2051418

- General: Above Grade
- Style: Colonial
- Other Structures: DeckPatio
- Roofing: Asphalt
- General: BrickVinyl Siding2Block
- Originating MLS: BRIGHT_MAIN
- School District: STAFFORD COUNTY PUBLIC SCHOOLS
- County: STAFFORD-VA
- Zoning: R120F 5 84
- Water: Public
- Sewer: Public Sewer
- Source: BRIGHT_MAIN
This listing courtesy of Michelle Elisabeth Turner , Coldwell Banker Elite
Monthly Payment
- Principal & Interest $
- Property Taxes $
- Home Insurance $
- VA Funding Fee $

 New - 6 hours ago