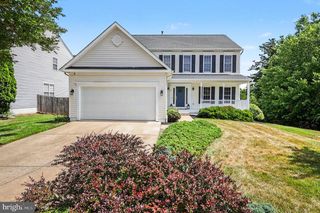
12 CLOVER HILL DR, Stafford, VA 22556
- 4 beds |
- 3 baths |
- 2,132 sqft
 Single-Family Home
  Built in 1979
  1acre lot
 2 car garage
  $272/sqft
  Listed 13 days ago
Property Description
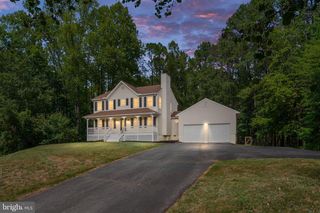
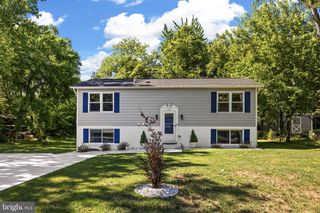
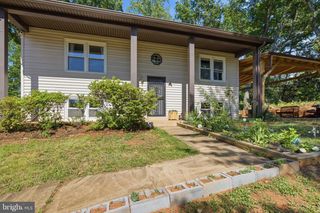
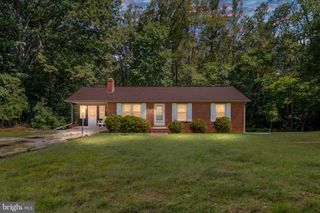
Stunning, move-in ready split foyer on a private, wooded acre in sought-after Rose Hill Farms, zoned for Mountain View High School, and no HOA. Every major system has been replaced — brand new roof (2026), new HVAC (2026), new water heater (2025), replacement windows — plus a fully renovated primary bath (2026) with designer finishes. The guest bath was renovated two years ago, and fresh neutral paint and new LVP flooring throughout the lower level complete the picture. The main level offers warm, light-filled living spaces anchored by a beautifully updated kitchen with quartz countertops. The dining room opens via French doors to a cathedral-ceiling screened porch with skylights — a gorgeous retreat. The primary bedroom features a private stepout to the deck. Out back, a full-length upper deck and lower patio create an entertainer's dream on a fully fenced, park-like acre of mature trees. Come see it. Homes like this don't last.
- Listing Status:
- Pending
- Data Last Updated:
- July 6, 2026 at 7:16AM
- Listing Office:
- Homecoin.com : 8884002513
- Listing Agent:
- Jonathan Minerick : 8884002513
- MLS ID:
- VAST2051246

- General: Wood FloorsStove - WoodSkylight(s)
- Rooms: Living RoomPrimary BedroomBedroom 3Bedroom 4KitchenFamily RoomBedroom 1Bathroom 2Primary Bathroom
- Appliances: DishwasherDisposalMicrowaveRefrigeratorWasher/Dryer Hookups OnlyOven/Range - ElectricStainless Steel AppliancesWater Heater - High-Efficiency
- Laundry: Hookup
- Basement: FullFully finished
- Flooring: VinylWoodCarpetCeramic tile
- A/C: Central A/CHeat Pump(s)
- Heating: CentralHeat Pump(s)Forced AirElectric
- Fireplace: BrickWoodFireplaceFireplaces: 1
- Disability Feature: None
- General: Outbuilding(s)Above GradeBelow Grade
- Style: Bi-levelSplit Foyer
- Other Structures: RoofDeckScreenedPatio
- Parking: Asphalt Driveway
- Roofing: Architectural Shingle
- Windows: ReplacementDouble hungScreens
- General: Brick FrontStuccoVinyl Siding2Block
- Originating MLS: BRIGHT_MAIN
- School District: STAFFORD COUNTY PUBLIC SCHOOLS
- County: STAFFORD-VA
- Zoning: A218C 5B 72
- View: Trees/Woods
- Fencing: ChainLinkWood
- Water: Well
- Sewer: On Site Septic
- Source: BRIGHT_MAIN
This listing courtesy of Jonathan Minerick , Homecoin.com
Monthly Payment
- Principal & Interest $
- Property Taxes $
- Home Insurance $
- VA Funding Fee $

 New - 3 days ago