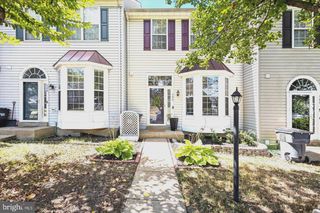
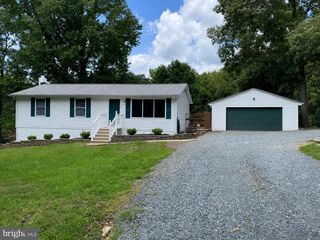
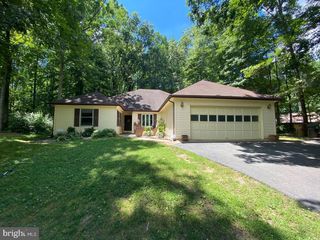
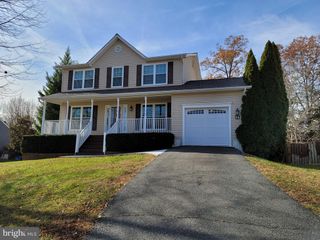
16 DRIFTWOOD LN, Stafford, VA 22554
- 4 beds |
- 3 baths |
- 2,274 sqft
 Rental
  Built in 2013
  2acre lot
 2 car garage
  $1/sqft
  Listed 1 month ago
Property Description
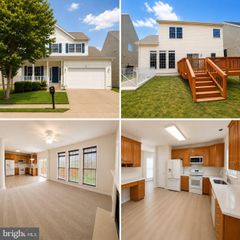
**Price Adjusted to $2,900 per Month! Private 2-Acre Retreat with Potomac River Access** Enjoy the perfect blend of privacy, comfort, and convenience at 16 Driftwood Lane. Situated on a beautiful wooded 2-acre corner lot, this well-maintained Colonial offers peaceful country living while remaining just minutes from I-95, Quantico, the VRE, shopping, and dining. New flooring will be installed throughout the main level between July 15 and July 23, giving the home a fresh, updated feel for its next residents. A washer and dryer can also be provided if needed. Inside, a welcoming two-story foyer opens to spacious living areas designed for both everyday comfort and entertaining. The inviting family room features a cozy wood-burning fireplace. The well-appointed kitchen includes stainless steel appliances, ample cabinet space, and an easy flow into the formal dining room. Upstairs, you’ll find three generously sized bedrooms, including a spacious primary suite with a walk-in closet, double vanities, a soaking tub, and a separate shower. The versatile bonus room over the garage is ideal for a home office, playroom, media room, guest space, or additional living area. Outside, relax on the rear patio surrounded by mature trees and nature, offering exceptional privacy and plenty of room to enjoy the outdoors. Residents also have access to a nearby community boat ramp on the Potomac River—perfect for boating, fishing, kayaking, or enjoying beautiful waterfront sunsets. Now offered at **$2,900 per month**, this Stafford rental provides the peaceful lifestyle you’ve been looking for without sacrificing everyday convenience.
- Listing Status:
- Active
- Data Last Updated:
- August 20, 2026 at 12:20PM
- Listing Office:
- One Percent Lists Virginia : 5407206964
- Listing Agent:
- Sherry D. Daminski : 5407206964
- MLS ID:
- VAST2050694

- General: Gutter SystemAbove GradeBelow Grade
- Style: Colonial
- Other Structures: PorchPatio
- Parking: Gravel DrivewayPrivate
- Roofing: Shingle
- General: Vinyl Siding2Slab
- Originating MLS: BRIGHT_MAIN
- School District: STAFFORD COUNTY PUBLIC SCHOOLS
- County: STAFFORD-VA
- Zoning: RESIDENTIAL32 5 1G
- Water: Well
- Sewer: Septic = # of BR
- Source: BRIGHT_MAIN
This listing courtesy of Sherry D. Daminski , One Percent Lists Virginia
 New - 3 days ago