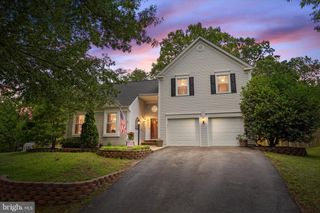
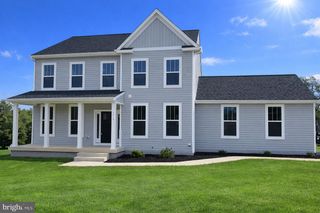
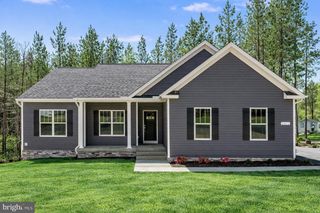
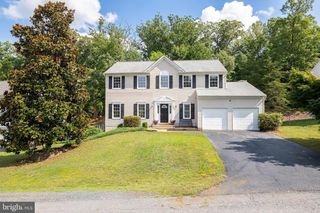
17 WARWICK WAY, Stafford, VA 22554
- 5 beds |
- 4 baths |
- 3,744 sqft
 Single-Family Home
  Built in 1996
  0.27acre lot
 2 car garage
  $177/sqft
  Listed 25 days ago
Property Description
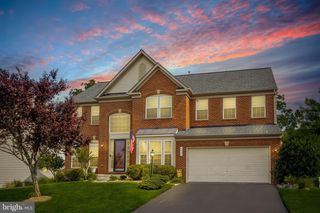
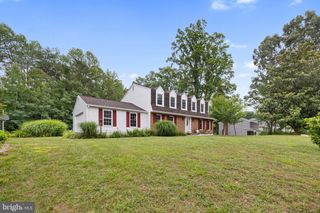
OPEN HOUSE Sunday 6/28 from NOON to 2PM. Absolutely gorgeous 5 bedroom, 4 full bathroom colonial toward end of cul-de-sac in coveted Hampton Oaks. Pride of ownership shows in this home. Come in to two story foyer, newly refinished hardwood floors, 9 ft ceilings, and an open floor plan that offers lots of natural sunlight. Main level has separate living and dining rooms, 1st floor bedroom (or could be a large office), full bath, family room with gas fireplace, and large eat-in kitchen with granite counters, island, large pantry, and newer appliances including cooktop and double wall oven. Upstairs has new LVP flooring throughout and very large primary bedroom with vaulted ceiling, renovated ensuite and separate walk-in closets. Additional three large bedrooms and renovated hallway bath. Finished walkup basement with large recreation room, full bath, and flex room that could be used for a 6th bedroom (NTC) or exercise room. Additional unfinished storage room. All door hardware and light fixtures updated to brush nickel. Exterior features include large deck (from kitchen), flat spacious backyard and attached 2 car garage with insulated doors. Location is great for I-95 commuting options, shopping, recreation, and schools. Community is rich with amenities to include swimming pool, clubhouse, tennis courts, playground, sidewalks, and more. Schedule your appointment soonest!
- Listing Status:
- Active
- Date Added:
- June 11, 2026
- Data Last Updated:
- July 6, 2026 at 7:16AM
- Listing Office:
- NextHome Mission : 8008062474
- Listing Agent:
- Michael Asmus : 5406048293
- MLS ID:
- VAST2050398

- General: Above GradeBelow Grade
- Style: Colonial
- Other Structures: Deck
- General: BrickVinyl Siding3SlabPermanent
- HOA Amenities: Club HouseCommon GroundsCommunity CenterPool - OutdoorRecreational CenterTennis CourtsTot Lots/PlaygroundCommon Area MaintenancePool(s)TrashSnow RemovalReserve FundsRecreation Facility77.0Monthly
- Originating MLS: BRIGHT_MAIN
- School District: STAFFORD COUNTY PUBLIC SCHOOLS
- County: STAFFORD-VA
- Zoning: R120P 11 512
- Water: Public
- Sewer: Public Sewer
- Source: BRIGHT_MAIN
This listing courtesy of Michael Asmus , NextHome Mission
Monthly Payment
- Principal & Interest $
- Property Taxes $
- Home Insurance $
- VA Funding Fee $