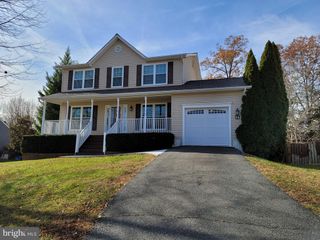
18 WILLOW GLEN CT, Stafford, VA 22554
- 4 beds |
- 3 baths |
- 2,766 sqft
 Rental
  Built in 1999
  10,019sqft lot
 2 car garage
  $1/sqft
  Listed 1 month ago
Property Description
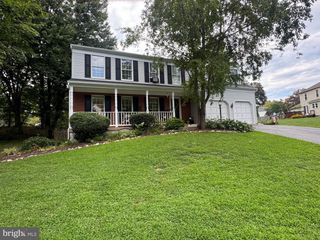
Welcome to this spacious and inviting home boasting 4 bedrooms, 2.5 baths, and a generous 2,766 square feet of living space. With a blend of modern amenities and classic charm, this rental offers ample room for comfortable living and entertaining. The well-appointed kitchen with its granite countertops, island, new microwave, and stainless steel appliances, it is perfect for culinary adventures. While the cozy bedrooms provide peaceful retreats after a long day. Outside, the home is highlighted by the tree-lined yard and large deck perfect for outdoor activities, gardening, or simply enjoying the fresh air. Note: the hardwood floors are Hickory Hardwood. You will find that the home is conveniently located to Hope Springs Marina and Embrey Mill Town Center just to name a few. Within 1-5 miles you have access to the EasyPass Lanes; Park and Ride Commuter Lots; and the VRE Rail System. You do not want to wait...call your agent to schedule a showing today!
- Listing Status:
- Active
- Date Added:
- July 23, 2026
- Data Last Updated:
- August 20, 2026 at 12:20PM
- Listing Office:
- RE/MAX Real Estate Connections : 7036591109
- Listing Agent:
- Constance Lee Tomlinson : 2403940346
- MLS ID:
- VAST2051596

- General: Bump-outsUnderground Lawn SprinklerAbove GradeBelow Grade
- Style: Colonial
- Other Structures: Deck
- Parking: Asphalt Driveway
- Roofing: Architectural Shingle
- General: Vinyl Siding3Active Radon Mitigation
- Originating MLS: BRIGHT_MAIN
- School District: STAFFORD COUNTY PUBLIC SCHOOLS
- County: STAFFORD-VA
- Zoning: R130M2 3B 208
- View: StreetTrees/Woods
- Utilities: Cable tv availableElectric availableSewer availableWater available
- Water: Public
- Sewer: Public Sewer
- Source: BRIGHT_MAIN
- Exclusions: Gym equipment
This listing courtesy of Constance Lee Tomlinson , RE/MAX Real Estate Connections

 New - 7 hours ago