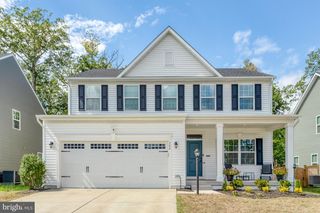
20 TARA LN, Stafford, VA 22554
- 4 beds |
- 4 baths |
- 2,404 sqft
 Single-Family Home
  Built in 2026
  2.93acre lot
 2 car garage
  $302/sqft
  Listed 2 days ago
Property Description
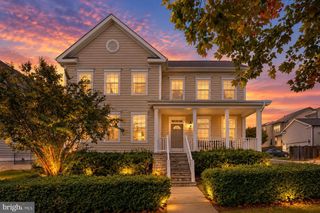
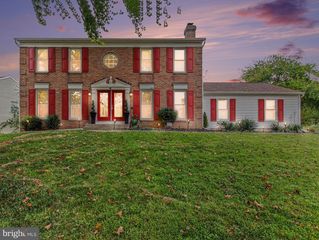
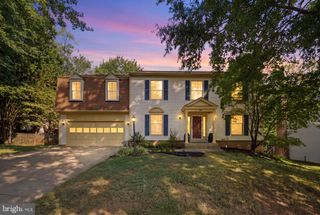
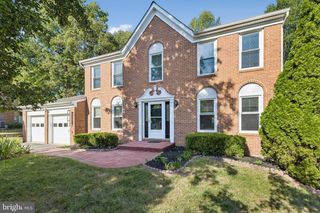
New construction Colonial completed in 2026, offering nearly 3 acres with a wooded backdrop and a spacious, thoughtfully designed floor plan. This home features 4 bedrooms, 3.5 baths, and an open-concept main level designed for comfortable everyday living and entertaining. The gourmet kitchen features quartz countertops, stainless steel appliances, ample cabinetry, and a large center island overlooking the family room with a gas fireplace. Recessed lighting and abundant natural light complement the open living spaces. Upstairs, the spacious primary suite includes a walk-in closet and private bath with a soaking tub. Three additional bedrooms provide plenty of flexibility for family, guests, or home office space. The full basement expands the home's living space with a finished recreation room and full bath, while still offering additional possibilities for storage or other uses. An attached garage provides additional convenience. Outside, enjoy nearly 3 acres backing to mature trees, along with a large rear deck overlooking the property—an inviting setting for outdoor dining, entertaining, or simply enjoying the wooded surroundings. Brand-new construction, generous acreage, finished lower-level living space, and modern finishes come together in this beautiful home. Schedule your showing today!
- Listing Status:
- Active
- Data Last Updated:
- October 5, 2026 at 3:16AM
- Listing Office:
- Belcher Real Estate, LLC. : 5403009669
- Listing Agent:
- Alexander L Belcher : 5403009669
- MLS ID:
- VAST2053680

- General: Exterior LightingSidewalksAbove GradeBelow Grade
- Style: Colonial
- Other Structures: Deck
- Parking: Crushed Stone
- Roofing: Architectural Shingle
- Windows: Double hungVinyl clad
- General: StoneVinyl Siding3Permanent
- Originating MLS: BRIGHT_MAIN
- School District: STAFFORD COUNTY PUBLIC SCHOOLS
- County: STAFFORD-VA
- Zoning: R130 181B
- Water: Well
- Sewer: Septic < # of BR
- Source: BRIGHT_MAIN
This listing courtesy of Alexander L Belcher , Belcher Real Estate, LLC.
Monthly Payment
- Principal & Interest $
- Property Taxes $
- Home Insurance $
- VA Funding Fee $

 New - 1 day ago