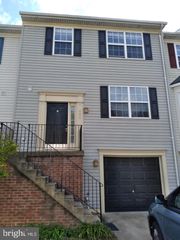
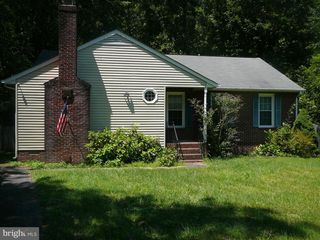
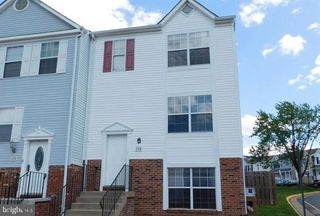
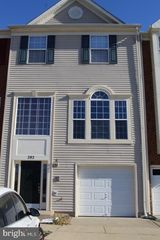
2038 DEWEY DR, Stafford, VA 22554
- 3 beds |
- 2 baths |
- 1,400 sqft
 Rental
  Built in 1985
  0.33acre lot
 —— car garage
  $2/sqft
  Listed 10 days ago
Property Description
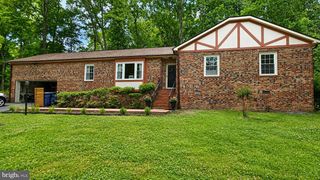
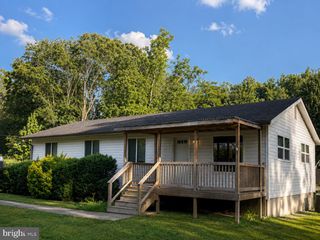
Charming 3BR, 2BA Home on a Quiet Cul-de-Sac with a Fenced Backyard, Pond Views & Plenty of Parking! A two-car-wide concrete driveway and additional parking pad provide ample space for multiple vehicles, a boat, RV or trailer. The level yard and covered front porch create a welcoming first impression, while the convenient one-level layout makes everyday living easy. Inside, the foyer opens to comfortable living and dining areas with laminate flooring and an updated dining room light fixture. The kitchen features, a breakfast bar, pantry cabinet and stainless steel appliances, including a new refrigerator and dishwasher, smooth-top range and built-in microwave. A dedicated laundry cabinet includes a washer and dryer that convey. The primary bedroom offers two closets, a ceiling fan and a private bath with ceramic tile flooring and a step-in shower finished with floor-to-ceiling tile. Two additional bedrooms provide comfortable accommodations, including one with built-in bookcases, and share a hall bath with a tiled tub/shower. The backyard is where this home truly stands out. A large composite deck with vinyl railings overlooks the fenced yard, pond and peaceful creekside setting, creating an inviting place to relax or entertain. Raised planting beds, a paverstone patio ready for a fire pit and a storage shed add even more function to the outdoor space. With generous parking, a level cul-de-sac lot close to parks and biking trails, and a serene waterfront backdrop, this home offers comfort, flexibility and a setting that is difficult to find. Aquia Harbour Amenities include: Two Pools; State Certified Police Force; Fire Dept; 136 Slip Marina w/Fuel, Boat Ramp & Fishing Pier; Kayak/Canoe Launches; Golf Course w/Pro Shop, Putting Green, Driving Range & the World Famous Clubhouse @ Aquia Harbour Restaurant; Dog Park; Horse Stables, Riding Areas/Trails & Pens; Secure Storage Lot; Community Garden; PreSchool; Fishing Park; 8 Other Parks w/Tot Lots, Tennis, Basketball & Abundant Wildlife Including a Blue Heron Rookery, Bald Eagles, Fox, Deer and much more! The Harbour also features Great Community Events including Independence Day Celebration w/Fireworks, Oktoberfest, Movie/Game Nights and So Much More! Minimums for ALL Applicants*** 601 - 660 Vantage 3 Credit Score May Be Considered with a Double Deposit***Gross Monthly Income Must Be 3X the Monthly Rent***All Harbour Property Management LLC residents are enrolled in the Resident Benefits Package (RBP). $45.95/month includes Renters Insurance, Credit Building to help boost credit scores with timely rent payments, $1M Identity Protection, our best-in-class Resident Rewards Program, and Much More***If Tenant Already Has Acceptable Insurance, the RBP Fee is Reduced to $35.95***More details upon application***$25 Application Fee per Pet***
- Listing Status:
- Active
- Data Last Updated:
- August 20, 2026 at 2:19PM
- Listing Office:
- Harbour Property Management, LLC : 8882036791
- Listing Agent:
- Michael V. Unruh : 7035939430
- MLS ID:
- VAST2052760

- General: Exterior LightingGutter SystemAbove GradeBelow Grade
- Style: Ranch/Rambler
- Other Structures: PorchDeck
- Parking: Concrete Driveway
- Roofing: ShingleAsphalt
- Windows: Double pane windows
- General: Vinyl Siding1Crawl Space
- HOA Amenities: Bar/LoungeBaseball FieldBasketball CourtsBike TrailBoat Dock/SlipBoat RampClub HouseCommunity CenterCommon GroundsDog ParkGated CommunityGolfCourseGolf Course Membership AvailableHorse TrailsJog/Walk PathMarina/Marina ClubPicnic AreaPier/DockPool - OutdoorPutting GreenRiding/StablesSecuritySoccer FieldSwimming PoolTennis CourtsTot Lots/PlaygroundVolleyball CourtsDay CareDining RoomsExtra StorageGolf ClubMeeting RoomMooring AreaNon-Lake Recreational AreaParty RoomPickleball CourtsPool Mem AvailWater/Lake PrivilegesOtherCommon Area MaintenanceInsuranceManagementPier/Dock MaintenanceRoad MaintenanceSecurity GateSnow RemovalTrashReserve FundsOther0.0Annually
- Originating MLS: BRIGHT_MAIN
- School District: STAFFORD COUNTY PUBLIC SCHOOLS
- County: STAFFORD-VA
- Zoning: R121B 1375
- View: Creek/StreamTrees/Woods
- Fencing: Rear
- Utilities: Cable tv availableElectric availablePhone availableSewer availableWater availableUnder ground200 amp service
- Water: Public
- Sewer: Public Sewer
- Source: BRIGHT_MAIN
This listing courtesy of Michael V. Unruh , Harbour Property Management, LLC