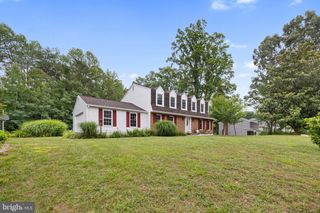
209 BOSUN CV, Stafford, VA 22554
- 4 beds |
- 4 baths |
- 3,426 sqft
 Single-Family Home
  Built in 1985
  0.58acre lot
 2 car garage
  $175/sqft
  Listed 2 months ago
Property Description
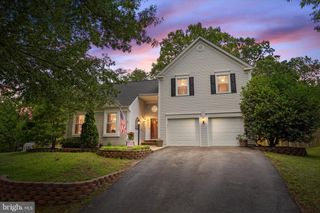
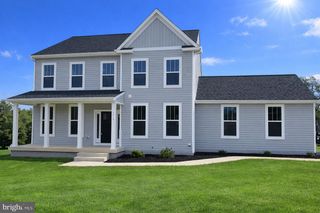
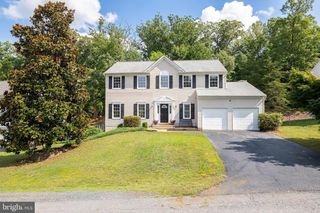
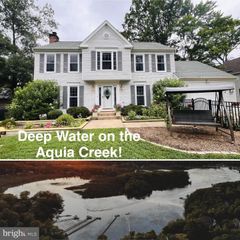
RARE 2.75% ASSUMABLE VA LOAN & OVER 3,400 FINISHED SQFT! Welcome to 209 Bosun Cove—a beautifully updated, move-in-ready retreat tucked away on a quiet cul-de-sac backing to tranquil woods. With expansive indoor and outdoor living spaces, this home is an entertainer's dream! The Highlights: • Massive Value: Unbeatable 2.75% Assumable VA Loan available for qualified buyers! • Spacious Layout: Enjoy approximately 3,426 sq ft of finished, heated/cooled living space across three levels. • Backyard Oasis: Fully fenced, private backyard featuring a heated saltwater pool (Brand New Liner!), a basketball court, and a huge deck for summer BBQs. • Ample Parking: Oversized 2-car garage with built-ins, wide driveway, and an expansive parking pad perfect for an RV or boat. Main Level Living: Step inside to beautiful hardwood floors throughout. The updated kitchen features granite countertops, pull-out drawers, stainless steel appliances, and a pantry. Relax in the large living room by the cozy wood-burning fireplace or watch mesmerizing sunsets from the swing on the covered front porch. Pet lovers will appreciate the dedicated doggy door leading to a secure, covered outdoor run! The main floor is completed by a half bath and a large laundry room with cabinetry, a utility sink, and conveying washer/dryer. Upper Level Retreat: The second floor boasts a whole-house fan to easily cool the home and 3 roomy secondary bedrooms sharing a nicely updated dual-sink bathroom. The large Primary Suite features hardwood floors, a walk-in closet, and a tastefully renovated en-suite bath with a glass-enclosed, floor-to-ceiling tile shower and rain showerhead. The Ultimate Entertainment Basement: This incredibly fun, fully finished lower level is designed for hosting! It features a dedicated movie theater room, a wet bar, a game room area, and a full bathroom. Bonus: The large den is currently being converted into a potential 5th bedroom (Egress window installation is fully contracted, paid for, permitted, and scheduled to be completed prior to closing!). Located in the highly sought-after, gated community of Aquia Harbour. Enjoy resort-style amenities including a marina, golf course, parks, and trails, all with convenient access to I-95, commuter routes, and shopping. Don't miss this incredible financial and lifestyle opportunity!
- Listing Status:
- Pending
- Date Added:
- April 25, 2026
- Data Last Updated:
- July 6, 2026 at 1:17PM
- Listing Office:
- EXP Realty, LLC : 8668257169
- Listing Agent:
- Anne C Baumgartel : 5403001103
- MLS ID:
- VAST2048328

- General: AtticBreakfast AreaBuilt-InsCarpetChair RailingsCrown MoldingsDining AreaFamily Room Off KitchenFloor Plan - TraditionalFormal/Separate Dining RoomKitchen - Table SpacePrimary Bath(s)PantryRecessed LightingUpgraded CountertopsWalk-in Closet(s)Window TreatmentsWood Floors
- Appliances: Built-In MicrowaveDishwasherDisposalDryer - ElectricExhaust FanMicrowaveOven/Range - ElectricRefrigeratorStainless Steel AppliancesWasherWaterHeater
- Laundry: Main FloorWasher In Unit
- Basement: FullConnecting stairwayDaylightFullHeatedImprovedSump pumpWindows
- Flooring: Ceramic tileHardwoodCarpet
- A/C: None
- Heating: CentralHeat Pump(s)Programmable ThermostatElectric
- Fireplace: BrickFireplace - Glass DoorsMantel(s)WoodFireplaceFireplaces: 1
- Disability Feature: None
- General: Exterior LightingFlood LightsOutbuilding(s)SidewalksAbove GradeBelow Grade
- Style: Colonial
- Other Structures: RoofPorchWrapAroundDeck
- Pool: Above groundIn ground
- Parking: Paved DrivewayPrivate
- Roofing: Asphalt
- General: BrickVinyl Siding3Concrete Perimeter
- HOA Amenities: Bar/LoungeBaseball FieldBasketball CourtsBike TrailBoat Dock/SlipClub HouseCommon GroundsCommunity CenterDining RoomsExtra StorageFencingGated CommunityGolf ClubGolfCourseGolf Course Membership AvailableHorse TrailsJog/Walk PathMarina/Marina ClubMeeting RoomNon-Lake Recreational AreaParty RoomPicnic AreaPier/DockPool - OutdoorPool Mem AvailPutting GreenRiding/StablesSatellite TVSecuritySoccer FieldSwimming PoolTennis CourtsTot Lots/PlaygroundVolleyball CourtsWater/Lake PrivilegesCommon Area MaintenanceManagementPier/Dock MaintenanceReserve FundsRoad MaintenanceSecurity GateSnow RemovalTrash175.0Monthly
- Originating MLS: BRIGHT_MAIN
- School District: STAFFORD COUNTY PUBLIC SCHOOLS
- County: STAFFORD-VA
- Zoning: R121B 1560
- Utilities: Cable tv availablePhone availableUnder ground200 amp service
- Water: Public
- Sewer: Public Sewer
- Source: BRIGHT_MAIN
This listing courtesy of Anne C Baumgartel , EXP Realty, LLC
Monthly Payment
- Principal & Interest $
- Property Taxes $
- Home Insurance $
- VA Funding Fee $