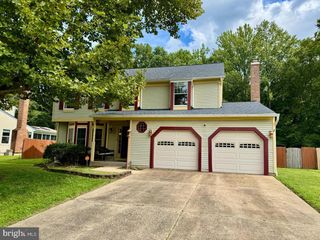
22 TANTERRA DR, Stafford, VA 22556
- 3 beds |
- 3 baths |
- 2,918 sqft
 Rental
  Built in 1994
  9,148sqft lot
 1 car garage
  $1/sqft
  Listed 1 month ago
Property Description
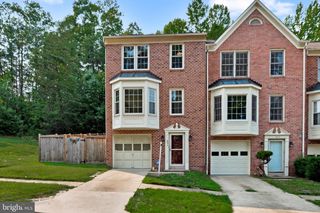
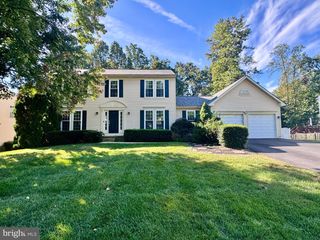
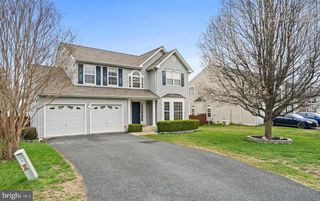
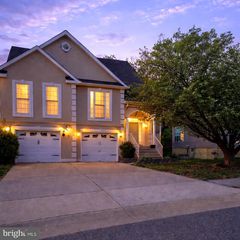
For rent! Accepting 6 month leases or longer! Charming updated 3 bedroom home with inviting relaxing spaces. Located in the Devon Green community, less than 2 miles from the back gate of Quantico, you will love the location and what this home has to offer. The formal dining and living rooms with bump out windows bring lots of natural light. The family room is has a show stopping stone surround wood burning fireplace with easy hook up conversion to gas. Off the family room is the screened in porch and deck, for additional entertaining space, relaxing, and BBQing. The large kitchen is open to the family room and has a bump out perfect for a table for smaller meals. Upstairs the primary suite has a spacious walk in closet and attached bathroom. Cathedral ceilings and plenty of room for a sitting area, make it a true retreat. The upstairs includes two additional bedrooms and an additional bathroom. The basement boasts a large rec. room running the length of the home. An excellent space to watch a game, play pool, or just relax. A large sliding glass door walks out to backyard patio and fully fenced yard with shed for all your gardening needs. Close to shopping, just outside the back gate to Quantico, close to commuter lots, and I-95. Come tour and make this your perfect home today. Dogs allowed with restrictions. 650 credit score required. (Also listed for Sale)
- Listing Status:
- Active
- Data Last Updated:
- October 5, 2026 at 6:18AM
- Listing Office:
- Century 21 Redwood Realty : 5406592161
- Listing Agent:
- Kathryn Brown : 4802775644
- MLS ID:
- VAST2053484

- General: Bump-outsSidewalksAbove GradeBelow Grade
- Style: Traditional
- Other Structures: PorchDeckScreenedPatio
- Roofing: Shingle
- Windows: Bay bowDouble pane windows
- General: Vinyl Siding3Concrete Perimeter
- HOA Amenities: 130.0Annually
- Originating MLS: BRIGHT_MAIN
- School District: STAFFORD COUNTY PUBLIC SCHOOLS
- County: STAFFORD-VA
- Zoning: R120EE 2 63
- Fencing: BoardRear
- Water: Public
- Sewer: Public Sewer
- Source: BRIGHT_MAIN
This listing courtesy of Kathryn Brown , Century 21 Redwood Realty

 New - 3 days ago