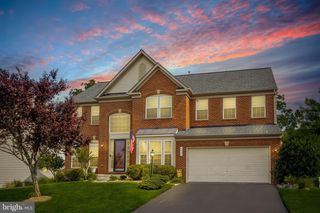
23 WESTBROOK LN, Stafford, VA 22554
- 5 beds |
- 4 baths |
- 3,598 sqft
 Single-Family Home
  Built in 1993
  0.34acre lot
 2 car garage
  $195/sqft
  Listed 10 days ago
Property Description
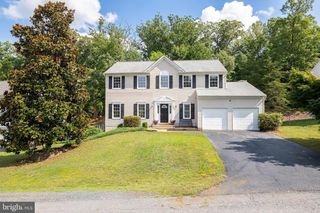
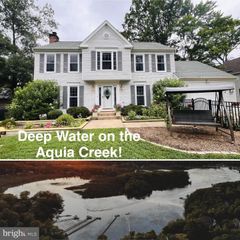
Welcome home to Hampton Oaks! Tucked away in a private, wooded setting, this beautifully updated 3-level colonial sits on a cul-de-sac adjacent lot in one of the area's most sought-after communities. From the moment you arrive, the thoughtful finishes and generous spaces make a lasting impression. Gleaming red oak hardwood floors (2018) and crown molding flow throughout the main level, where a welcoming foyer with wainscoting sets an elegant tone. In the heart of the home, you'll find a fully remodeled kitchen featuring stainless steel appliances, Cambria quartz countertops, a classic tile backsplash, and a peninsula bar that opens into a sunny breakfast nook surrounded by a bay window - perfect for morning coffee and casual meals. Just beyond, the family room impresses with a stunning vaulted ceiling and an abundance of natural light that pours through large windows flanking the cozy fireplace, creating a welcoming space for relaxing and gathering alike. The formal dining room and living room offer beautifully appointed spaces adorned with elegant wainscoting, ideal for entertaining and special occasions. A bright, sophisticated home office rounds out the main level - a perfect dedicated space for focused work and seamless video calls. Upstairs, the primary suite is a true retreat, with a spa-inspired bathroom showcasing a newer tile floor, dual vanities, an oversized glass door shower with a granite bench and two shower heads, and a freestanding soaking tub (2017). Three additional generously sized bedrooms and an updated hall bathroom with granite countertops and modern finishes (2017) complete the upper level. Downstairs, the finished lower level offers amazing flexibility with a spacious recreation room, fifth bedroom, and a third updated full bathroom (2019) - a perfect private space for guests, in-laws, or extended stays. An expansive storage room and gym space round out the lower level. On the front of the home, the two-car garage includes two EV charger outlets, with a long four-car driveway offering ample additional parking for guests. Outside, enjoy a Trex deck (2019) and stamped concrete patio (2020) backing to serene woods for exceptional privacy, all supported by a newer 6-zone sprinkler system (2025) and a brand new storage shed (2026). Major mechanicals include a roof (2022), windows (2025), and water heater (2020). Residents of popular Hampton Oaks enjoy resort-style amenities including indoor and outdoor pools, tennis courts, a playground, community center, and jog/walk paths - and Hampton Oaks Elementary School is right in the neighborhood. Just minutes to Safeway, Publix, Stafford Marketplace, Embrey Mill Town Center, Government Island, Potomac Point Winery, Aquia Harbour, and Quantico. Quick access to I-95, Route 1, Garrisonville Road, and the VRE makes for an easy commute in every direction. Schedule a private tour of your gorgeous new home today!
- Listing Status:
- Active
- Data Last Updated:
- July 6, 2026 at 1:16AM
- Listing Office:
- KW Metro Center : 7035353610
- Listing Agent:
- Alexander J Osborne : 7034027753
- MLS ID:
- VAST2051302

- General: Above GradeBelow Grade
- Style: Colonial
- Other Structures: DeckPatio
- Roofing: Other
- Windows: Double pane windows
- General: Vinyl SidingCombination3Slab
- HOA Amenities: 55.0Monthly
- Originating MLS: BRIGHT_MAIN
- School District: STAFFORD COUNTY PUBLIC SCHOOLS
- County: STAFFORD-VA
- Zoning: R120P 5 143
- View: Trees/Woods
- Water: Public
- Sewer: Public Sewer
- Source: BRIGHT_MAIN
This listing courtesy of Alexander J Osborne , KW Metro Center
Monthly Payment
- Principal & Interest $
- Property Taxes $
- Home Insurance $
- VA Funding Fee $

 New - 3 days ago