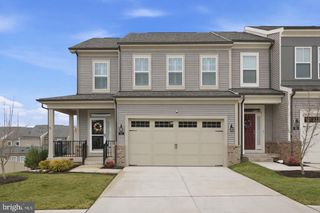
243 SMOKEBUSH DR, Stafford, VA 22554
- 4 beds |
- 4 baths |
- 3,212 sqft
 Town Home
  Built in 2022
  3,049sqft lot
 2 car garage
  $193/sqft
  Listed 11 days ago
Property Description
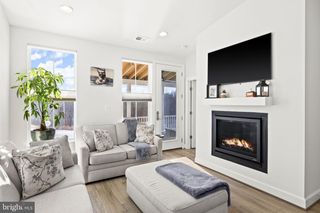
Why pay today’s rates? Qualified buyers may have the opportunity to assume the seller’s 4.5% interest rate. Escape to the tranquility of Cascades at Embrey Mill in this impeccably upgraded villa, where modern sophistication meets effortless main-level living. The home’s crowning jewel is a rare financial advantage: qualified buyers may assume the seller’s 4.5% interest rate, offering a significant departure from today’s market rates. Inside, the open-concept layout is anchored by a chef-inspired kitchen featuring granite countertops, a tile backsplash, soft-close cabinetry with pull-out shelving, and a generous center island. The main-level primary suite serves as a private sanctuary, complete with a zero-entry, spa-inspired bath. Upstairs, a versatile loft and two spacious bedrooms provide ample room for guests or a home office. The finished walkout lower level expands your living space with a recreation area, an additional bedroom, and the comfort of radiant heated flooring. An outdoor oasis, relax on the screened deck under natural skylights or retreat to the stamped concrete patio, which overlooks a serene, wooded backdrop teeming with local wildlife. Premium additions include a whole-home water filtration system, a tiled garage floor, and included is a high-end Samsung appliance suite and large capacity LG washer/dryer set. Residents enjoy exclusive access to the private Cascades clubhouse and pickleball courts, in addition to the expansive Embrey Mill amenities, including pools, trails, a community café, and dog parks. Perfectly positioned for convenience, you are minutes from the VRE, I-95, Route 1, and premier medical facilities including Mary Washington and Stafford Hospitals.
- Listing Status:
- Active
- Data Last Updated:
- October 5, 2026 at 7:16AM
- Listing Office:
- KW Metro Center : 7035353610
- Listing Agent:
- Dilara Juliana-Daglar Wentz : 4259412428
- MLS ID:
- VAST2054236

- General: Lawn SprinklerSidewalksStreet LightsAbove GradeBelow Grade
- Style: Transitional
- Other Structures: DeckPatio
- Windows: Skylights
- General: Vinyl SidingBrick3Block
- HOA Amenities: Basketball CourtsClub HouseDog ParkJog/Walk PathPicnic AreaPool - OutdoorRecreational CenterSwimming PoolTot Lots/PlaygroundCommon GroundsSoccer FieldBar/LoungePickleball CourtsCommon Area MaintenanceLawn Care FrontLawn Care RearLawn MaintenanceManagementPool(s)Recreation FacilityReserve FundsRoad MaintenanceSnow RemovalTrash143.0Monthly
- Originating MLS: BRIGHT_MAIN
- School District: STAFFORD COUNTY PUBLIC SCHOOLS
- County: STAFFORD-VA
- Zoning: PD229G 11 1527
- Water: Public
- Sewer: Public Sewer
- Source: BRIGHT_MAIN
This listing courtesy of Dilara Juliana-Daglar Wentz , KW Metro Center
Monthly Payment
- Principal & Interest $
- Property Taxes $
- Home Insurance $
- VA Funding Fee $