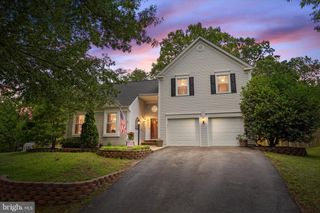
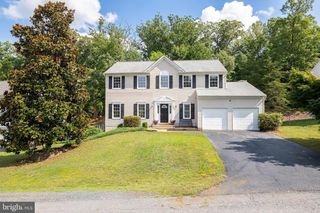
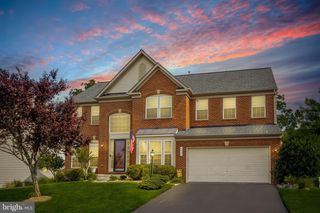
26 LIBERTY KNOLLS DR, Stafford, VA 22554
- 4 beds |
- 3 baths |
- 3,840 sqft
 Single-Family Home
  Built in 2016
  0.33acre lot
 2 car garage
  $190/sqft
  Listed 1 month ago
Property Description
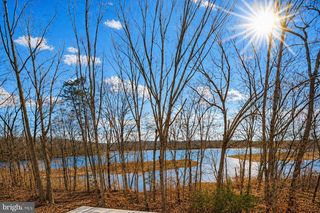
Welcome to 26 Liberty Knolls Dr, an impeccably maintained ranch/rambler in Stafford’s Liberty Knolls community where pride of ownership is evident in every detail. Lovingly cared for by the original owners, this home was designed for comfortable main-level living while offering the elevated finishes, thoughtful upgrades, and flexible spaces today’s buyers appreciate. Expansive engineered hardwood flooring flows through the main level living spaces creating a warm and cohesive main level with an easy everyday flow. The kitchen is a true centerpiece of the home, offering granite countertops, white cabinetry with under-cabinet lighting, stainless steel appliances, gas cooking, an oversized center island with pendant lighting, custom tile backsplash, and a walk-in pantry with built-ins. The open connection between the kitchen, dining area, and family room creates an inviting setting for daily living, entertaining, and gathering with family and friends. Just off the foyer, the front room provides a refined flexible space for a sitting room or formal dining. The main-level primary suite offers a private retreat with two walk-in closets, a tray ceiling, and an en suite bath with tile flooring and a glass enclosed walk in, tiled shower. Two additional main-level bedrooms, one currently used as an office, a full hall bath, and main-level laundry with built-ins add the convenience and flexibility that make one-level living so desirable. The finished walk-up lower level expands the home with a spacious recreation room, media/game area, additional to-code bedroom, full bath, exercise room with bamboo flooring, storage, and easy backyard access. Berber carpeting adds comfort throughout the lower-level living areas, creating a polished and welcoming extension of the home for movie nights, fitness, guests, hobbies, or everyday relaxation. Outdoor living is where this property truly shines. Enjoy morning coffee or quiet evenings overlooking lush landscaping featuring a stunning 9x14 pond with waterfall. The stamped concrete patio offers a beautiful setting for relaxing or entertaining, all backing to a private & peaceful wooded area, Additional highlights include an attached 2-car garage with epoxy floors and built-in shelving, speaker system, app-controlled exterior lighting, sump pump with battery backup, and a whole-house Generac generator for added peace of mind. With approximately 3,840 finished square feet, carefully maintained spaces, elevated finishes, and a convenient location near shopping, dining, commuter routes, and Colonial Forge High School, this Liberty Knolls home offers comfort, quality, and everyday ease inside and out. Some photos have been virtually staged to help illustrate the potential use and layout of the spaces
- Listing Status:
- Pending
- Date Added:
- June 6, 2026
- Data Last Updated:
- July 6, 2026 at 1:17PM
- Listing Office:
- EXP Realty, LLC : 8668257169
- Listing Agent:
- Michael J Gillies : 5403001578
- MLS ID:
- VAST2050212

- General: Entry Level BedroomFloor Plan - OpenPantryWalk-in Closet(s)Crown MoldingsChair RailingsPrimary Bath(s)Kitchen - IslandCarpetCeiling Fan(s)Wood FloorsUpgraded CountertopsSound SystemFormal/Separate Dining RoomFamily Room Off KitchenDining AreaBuilt-InsDouble/Dual Staircase
- Rooms: Primary BedroomSitting RoomBedroom 2Bedroom 3Bedroom 4KitchenFamily RoomFoyerExercise RoomLaundryRecreation RoomStorage RoomUtility RoomPrimary BathroomFull Bath
- Appliances: DishwasherDisposalBuilt-In MicrowaveIcemakerRefrigeratorWasherDryerOven/Range - GasWaterHeaterHumidifier
- Laundry: Main Floor
- Basement: Walkout stairsInterior accessOutside entrancePartially finished
- Flooring: HardwoodCarpetCeramic tile
- A/C: Central A/CCeiling Fan(s)
- Heating: Forced AirNatural Gas
- Disability Feature: None
- General: Exterior LightingExtensive HardscapeLawn SprinklerWater FallsAbove GradeBelow Grade
- Style: Ranch/Rambler
- Other Structures: PorchPatio
- Roofing: Shingle
- General: StoneVinyl Siding2Concrete Perimeter
- HOA Amenities: 65.0Monthly
- Originating MLS: BRIGHT_MAIN
- School District: STAFFORD COUNTY PUBLIC SCHOOLS
- County: STAFFORD-VA
- Zoning: R129H 92
- View: Garden/LawnTrees/Woods
- Water: Public
- Sewer: Public Sewer
- Source: BRIGHT_MAIN
This listing courtesy of Michael J Gillies , EXP Realty, LLC
Monthly Payment
- Principal & Interest $
- Property Taxes $
- Home Insurance $
- VA Funding Fee $