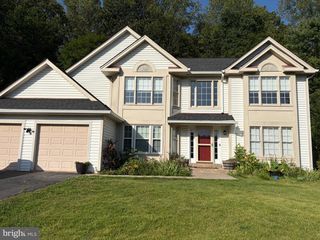
29 WOODS EDGE CT, Stafford, VA 22554
- 4 beds |
- 3 baths |
- 2,259 sqft
 Single-Family Home
  Built in 1991
  8,712sqft lot
 2 car garage
  $263/sqft
  Listed 17 days ago
Property Description
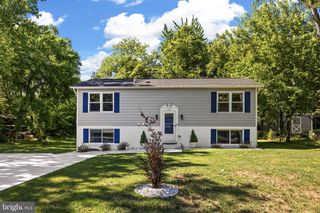
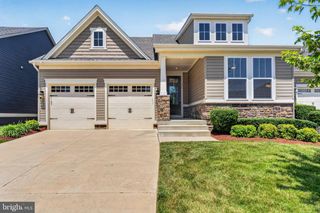
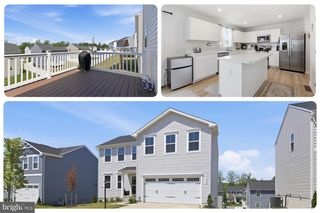
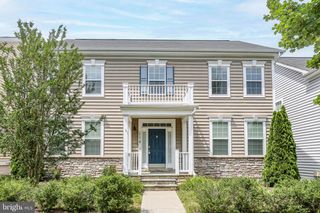
Welcome to this maintained and thoughtfully updated 4-bedroom, 2.5-bath single-family home offering the perfect blend of comfort, convenience, and outdoor tranquility. Freshly painted throughout—including walls, ceilings, trim, and doors—this move-in-ready home shines with updated light fixtures and numerous recent improvements. The heart of the home is the stunning remodeled kitchen, featuring updated cabinetry, a stylish backsplash, and a custom island that provides both additional workspace and a natural gathering spot for family and friends. All bathrooms have been tastefully updated, adding modern appeal throughout the home. The finished basement offers valuable additional living space, perfect for a recreation room, home office, gym, or media area. Updated rear exterior doors lead to an impressive outdoor retreat where tiered decking overlooks a beautifully landscaped backyard. Bursting with colorful blooming flowers, mature plantings, and accented by a charming stone retaining wall, the backyard feels like a private oasis designed for relaxation and entertaining. Ideally situated in Stafford County, this home is just minutes from Interstate 95, shopping, dining, and everyday conveniences. The Woodlands Pool and Splash Pad is right around the corner, and a local elementary school is within close proximity, making this an exceptional location. This home offers the updates you’ve been looking for and the peaceful outdoor setting you’ll love coming home to. Flooring allowance is being offered by the seller. Don’t miss this opportunity!
- Listing Status:
- Pending
- Date Added:
- June 19, 2026
- Data Last Updated:
- July 6, 2026 at 7:16AM
- Listing Office:
- Reform Realty : 5404799345
- Listing Agent:
- Kimberly Jewell : 5404799345
- MLS ID:
- VAST2050312

- General: Kitchen - IslandKitchen - Table SpaceDining AreaPrimary Bath(s)Floor Plan - Traditional
- Appliances: Washer/Dryer Hookups OnlyDishwasherDisposalOven/Range - ElectricRange HoodRefrigerator
- Laundry: BasementHookup
- Basement: Connecting stairwayFullPartially finished
- Flooring: Carpet
- A/C: Central A/C
- Heating: Heat Pump(s)Electric
- Fireplace: FireplaceFireplaces: 1
- Disability Feature: None
- General: Stone Retaining WallsAbove Grade
- Style: Colonial
- Other Structures: Deck
- Parking: Paved Driveway
- Windows: Bay bowDouble pane windowsSkylights
- General: Vinyl Siding3Concrete Perimeter
- HOA Amenities: Road MaintenanceSnow RemovalTrash59.85Monthly
- Originating MLS: BRIGHT_MAIN
- School District: STAFFORD COUNTY PUBLIC SCHOOLS
- County: STAFFORD-VA
- Zoning: R120W 14
- Fencing: Wood
- Water: Public
- Sewer: Public Sewer
- Source: BRIGHT_MAIN
This listing courtesy of Kimberly Jewell , Reform Realty
Monthly Payment
- Principal & Interest $
- Property Taxes $
- Home Insurance $
- VA Funding Fee $

 New - 3 days ago