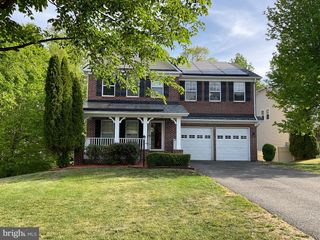
352 PEAR BLOSSOM RD, Stafford, VA 22554
- 5 beds |
- 4 baths |
- 3,396 sqft
 Rental
  Built in 2019
  6,534sqft lot
 2 car garage
  $1/sqft
  Listed 25 days ago
Property Description
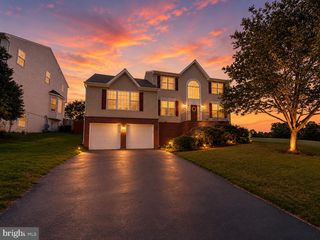
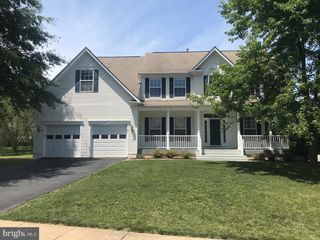
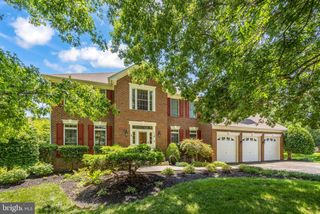
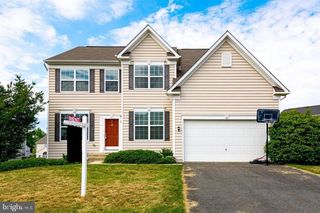
Beautiful 5 bedroom Craftsman-style home located on a premium lot in Embrey Mill with a wooded backdrop. Inside you will find upscale touches like a tray ceiling and recess lighting. The modern kitchen boasts high-end countertops, a large island, stainless steel appliances, timeless white cabinetry with pull-out storage and soft-close doors and drawers, and a decorative backsplash. The kitchen is open to the family room which has a fireplace with windows on each side to increase the natural light in the space. From the family room is access to the large deck, which walks down to another spacious patio and privacy, fully fenced yard. Off the 2-car garage is a convenient coat rack and bench for dropping your coats and book bags. Upstairs you will find four bedrooms including a primary bedroom suite. The finished walk-up lower level has a fifth bedroom, another full bath, and a rec room. Embrey Mill offers too many fabulous amenities to list! This home is located across the street from a park, community garden, and playground. Also just 0.2 miles from the Pear Blossom trailhead and 0.4 miles to the Grounds Bistro coffee shop. Two pools with splash pad, multiple playgrounds and sports courts, even a fun racetrack park for scooters and trikes! Fully outfitted workout facility open 24/7. Kids play area and multi-purpose sports court. Regular community events include music, art, sports, and holiday celebrations.
- Listing Status:
- Active
- Data Last Updated:
- July 6, 2026 at 7:16AM
- Listing Office:
- Wilkinson PM INC : 7039711800
- Listing Agent:
- Anne-Marie Pett : 5407852915
- MLS ID:
- VAST2050764

- General: Above GradeBelow Grade
- Style: Craftsman
- Other Structures: DeckPatio
- General: Vinyl Siding3Concrete Perimeter
- HOA Amenities: Basketball CourtsFitnessCenterJog/Walk PathTot Lots/PlaygroundSwimming PoolSoccer FieldRecreational CenterPool - OutdoorBar/LoungeCommunity CenterCommon GroundsCommon Area MaintenanceTrash0.0Annually
- Originating MLS: BRIGHT_MAIN
- School District: STAFFORD COUNTY PUBLIC SCHOOLS
- County: STAFFORD-VA
- Zoning: PD229G 3 370
- Fencing: WoodPrivacyRear
- Water: Public
- Sewer: Public Sewer
- Source: BRIGHT_MAIN
This listing courtesy of Anne-Marie Pett , Wilkinson PM INC
 New - 1 day ago