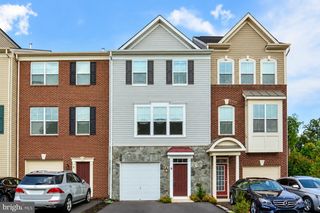
36 HOT SPRINGS WAY, Stafford, VA 22554
- 3 beds |
- 3 baths |
- 2,118 sqft
 Rental
 Built in 2005
 5,663sqft lot
 2 car garage
 $1/sqft
 Listed 14 hours ago
Property Description
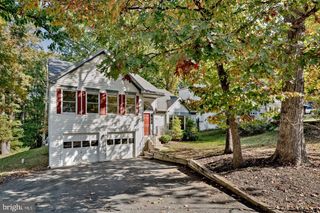
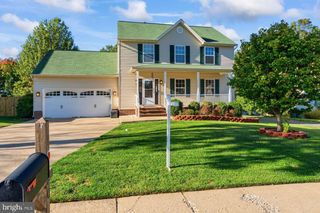
Welcome to the Gated Community of Widewater Village! **Gorgeous Home 3 Bedroom, 3 Full Bath with Front Porch, Oversize 2 car garage, and Large Driveway. **The Amazing Open Floor Plan with Cathedral Ceilings. **Convenient and Open Main Level Living provides welcoming front Dining Room, Kitchen open to Large Living Room with gas Fireplace, Spacious Breakfast Room ** Main Level Primary Bedroom with Primary Bathroom includes Soaking Tub and Separate Shower, Double Vanity Sinks; and you will find the 2 more Generously Sized Bedrooms and a Full bath; and Spacious Laundry Room with newer washer. **New Full Bath on lower Level. **Lower Level Walk-Out to rear yard** This Home is conveniently located approx 5 miles to Main Gate of Quantico MCB. **Easy access to Rt-1, VRE Quantico, I-95, and all of the Shopping, Restaurants, and Entertainment you want! **Rent included lawn mowing and trash removal. ** OWC 1 small pet on Case-By-Case Basis (Tenant to pay pet deposit $500 and Pet Rent $25/moth). **No Smoking** Landlord preferred good credit and strong income** **Tenant to pay Repair Deductible/Service Call fee $100 each repair. **LOSS OF USE CLAUSE IN RENTERS INSURANCE IS A MUST. ** Available for Rent on November 09, 2026.
- Listing Status:
- Active
- Data Last Updated:
- November 6, 2026 at 7:20PM
- Listing Office:
- Pearson Smith Realty, LLC : 5713861075
- Listing Agent:
- Vilayvone P Temsupasiri : 7038682215
- MLS ID:
- VAST2055362

- General: Exterior LightingSidewalksAbove GradeBelow Grade
- Style: Split Foyer
- Other Structures: Porch
- Parking: Concrete Driveway
- Roofing: Architectural Shingle
- Windows: Double hungDouble pane windows
- General: StuccoVinyl Siding2Slab
- HOA Amenities: Pool - OutdoorDog ParkOtherGated CommunityTot Lots/PlaygroundLawn MaintenanceCommon Area MaintenancePool(s)Trash0.0Monthly
- Originating MLS: BRIGHT_MAIN
- School District: STAFFORD COUNTY PUBLIC SCHOOLS
- County: STAFFORD-VA
- Zoning: R421R 2C 211
- Water: Public
- Sewer: Public Sewer
- Source: BRIGHT_MAIN
This listing courtesy of Vilayvone P Temsupasiri , Pearson Smith Realty, LLC
 New - 3 days ago